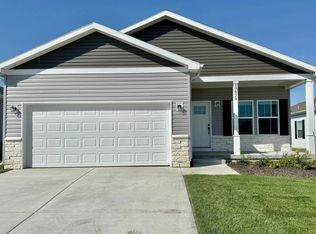
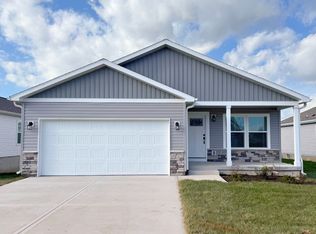
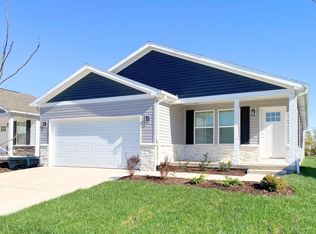
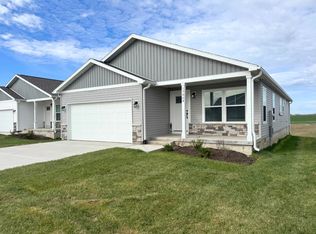
For more information or to apply, visit www. TheHomesAtWolfCreek .com! Floor Plan: Belmont This spacious 3-bedroom, 2-bathroom home features an open and inviting floor plan that maximizes space and natural light. Enter into the living room that provides an ideal setting for relaxation or entertaining guests. The modern kitchen features top-of-the-line appliances included and a large island for ample countertop and cabinet space. The master bedroom has an attached ensuite bathroom with walk-in closet. The additional bedrooms are versatile and can be utilized as comfortable guest rooms, home offices, or however best suits your lifestyle. Washer and dryer come included in your own laundry room. An attached two-car garage provides convenience and security for your vehicle. Relax on your front patio or in your own back yard. For more information or to apply, visit www. TheHomesAtWolfCreek .com! Floor Plan: Belmont Lease Terms: 12-15 Months Pets Allowed: 2 pets allowed, 3 pets allowed if combined weight is under 200 lbs (some breed restrictions apply, please contact office with specific questions) Attached Two-Car Garage and Driveway Application Fee: $50, Administration Fee: $200, Security Deposit: $300 Resident Pays Utilities (Electric, Water, Sewer, Trash, Internet) Laundry and Kitchen Appliances, Maintenance, Pest Control, Lawn Care, Snow Removal Included No Smoking Allowed 24-Hour Clubhouse with Fitness Center, Lounge/Kitchen, and Outdoor Covered Patio
This property is off market, which means it's not currently listed for sale or rent on Zillow. This may be different from what's available on other websites or public sources.