OFFER DEADLINE Monday, 4/28, 7 pm. The seller will respond on Tuesday morning. Pre-inspections are welcome, schedule on Showing Time. Welcome to this beautifully maintained Rambler-style home in the highly sought-after Mill Creek Towne community—one of Derwood's most established and desirable neighborhoods. This spacious residence offers the perfect blend of comfort, functionality, and timeless charm. Step inside to a sun-drenched living room featuring gleaming hardwood floors and oversized windows, creating an inviting space ideal for quiet evenings or entertaining guests. The formal dining room flows seamlessly into a well-appointed kitchen complete with ample cabinetry and a cozy breakfast nook—perfect for casual meals or morning coffee. With four generously sized bedrooms and three full bathrooms, including a private primary suite, there’s room for everyone. The lower level offers even more living space, featuring a large family room with rich wood accents and a warm wood-burning fireplace, as well as an additional bedroom and bath—ideal for guests or multi-generational living. Step outside to enjoy the expansive backyard, perfect for outdoor entertaining, gardening, or simply relaxing in your own peaceful retreat. The large driveway and the carport offer plenty of parking. NO HOA and No City Tax! Located 1 block from the Ride On bus and just minutes to Shady Grove Metro, I-270, ICC/MD-200, offering unbeatable convenience for commuters, only blocks from the Ride On bus. Plus, you're close to a variety of shopping, dining, parks, and some of schools. Don’t miss the chance to own this charming home in a vibrant, well-connected neighborhood. Schedule your tour today!
Sold for $630,000
Street View
$630,000
17617 Wheat Fall Dr, Rockville, MD 20855
4beds
1,986sqft
Single Family Residence
Built in 1966
0.38 Acres Lot
$629,900 Zestimate®
$317/sqft
$3,607 Estimated rent
Home value
$629,900
$573,000 - $687,000
$3,607/mo
Zestimate® history
Owner options
List your home for rent
$3,607/mo
Rent Zestimate®
Find your next renter with Zillow Rental Manager. Plus, with online applications, you can quickly screen prospective tenants – for free.
$3,607/mo
Rent Zestimate®
Refinance and save
$3,828/mo
Est. payment
Refinancing to a lower rate could help reduce your monthly payments and save thousands over the life of the loan.
$3,828/mo
Est. payment
Explore your selling options
Work with a Zillow partner agent
Leverage their expertise and Zillow's premium Showcase listings to get your home seen by more buyers.
Get startedList with your own agent
Get your home in front of millions of buyers by listing it on Zillow.
Learn how to do itSell it yourself
Take full control of how buyers see your home on Zillow by listing For Sale by Owner (FSBO).
List your homeWhat's special
Wood-burning fireplaceExpansive backyardGleaming hardwood floorsLarge drivewayOversized windowsCozy breakfast nookFormal dining room
Zillow last checked:
Listing updated:
Listed by:
Agne Salgado 202-607-4203,
Redfin Corp
Bought with:
Jami Dennis, 0225201917
RE/MAX Realty Centre, Inc.
Source: Bright MLS,MLS#: MDMC2175432
Facts & features
Interior
Bedrooms & bathrooms
- Bedrooms: 4
- Bathrooms: 3
- Full bathrooms: 3
- Main level bathrooms: 2
- Main level bedrooms: 3
Basement
- Area: 1092
Heating
- Other, Natural Gas
Cooling
- Central Air, Electric
Appliances
- Included: Refrigerator, Cooktop, Dishwasher, Gas Water Heater
Features
- Family Room Off Kitchen, Ceiling Fan(s), Eat-in Kitchen, Combination Dining/Living, Primary Bath(s), Built-in Features
- Flooring: Wood
- Basement: Finished
- Number of fireplaces: 1
Interior area
- Total structure area: 2,268
- Total interior livable area: 1,986 sqft
- Finished area above ground: 1,176
- Finished area below ground: 810
Property
Parking
- Total spaces: 1
- Parking features: Driveway, Attached Carport
- Carport spaces: 1
- Has uncovered spaces: Yes
Accessibility
- Accessibility features: None
Features
- Levels: Two
- Stories: 2
- Pool features: None
Lot
- Size: 0.38 Acres
Details
- Additional structures: Above Grade, Below Grade
- Parcel number: 160900784286
- Zoning: R200
- Special conditions: Standard
Construction
Type & style
- Home type: SingleFamily
- Architectural style: Ranch/Rambler
- Property subtype: Single Family Residence
Materials
- Frame
- Foundation: Other
Condition
- New construction: No
- Year built: 1966
Utilities & green energy
- Sewer: Public Sewer
- Water: Public
Community & HOA
Community
- Subdivision: Mill Creek Towne
HOA
- Has HOA: No
Location
- Region: Rockville
Financial & listing details
- Price per square foot: $317/sqft
- Tax assessed value: $473,833
- Annual tax amount: $5,535
- Date on market: 4/24/2025
- Listing agreement: Exclusive Right To Sell
- Ownership: Fee Simple
Price history
| Date | Event | Price |
|---|---|---|
| 5/29/2025 | Sold | $630,000+3.3%$317/sqft |
Source:  Bright MLS #MDMC2175432 Report a problem Bright MLS #MDMC2175432 Report a problem | ||
| 4/29/2025 | Contingent | $610,000$307/sqft |
Source: Bright MLS #MDMC2175432 Report a problem | ||
| 4/24/2025 | Listed for sale | $610,000+206.5%$307/sqft |
Source: Bright MLS #MDMC2175432 Report a problem | ||
| 9/17/1999 | Sold | $199,000$100/sqft |
Source: Public Record Report a problem | ||
Public tax history
| Year | Property taxes | Tax assessment |
|---|---|---|
| 2025 | $5,297 +4.1% | $473,833 +7.2% |
| 2024 | $5,088 +7.7% | $441,967 +7.8% |
| 2023 | $4,725 +7.3% | $410,100 +2.8% |
| 2022 | $4,402 +3% | $398,900 +2.9% |
| 2021 | $4,274 +2.9% | $387,700 +3% |
| 2020 | $4,154 +8.5% | $376,500 |
| 2019 | $3,830 -0.2% | $376,500 +8.4% |
| 2018 | $3,837 +0.9% | $347,300 +4.4% |
| 2017 | $3,803 +6.7% | $332,700 +0.6% |
| 2016 | $3,565 | $330,867 +0.6% |
| 2015 | $3,565 | $329,033 +0.6% |
| 2014 | $3,565 | $327,200 |
| 2013 | -- | $327,200 |
| 2012 | -- | $327,200 -11.8% |
| 2011 | -- | $370,900 |
| 2010 | -- | $370,900 |
| 2009 | -- | $370,900 -15.8% |
| 2008 | -- | $440,270 +14.2% |
| 2007 | -- | $385,400 +16.6% |
| 2006 | -- | $330,530 +19.9% |
| 2005 | -- | $275,660 +13.8% |
| 2004 | -- | $242,250 |
| 2003 | -- | $242,250 +38.1% |
| 2002 | -- | $175,430 |
| 2001 | -- | $175,430 |
Find assessor info on the county website
Neighborhood: 20855
Nearby homes
- $684,000-- bd2 ba2.7k sqft17621 Wheat Fall Dr, Derwood, MD 20855Off Market
- $615,7004 bd3 ba1.1k sqft17613 Wheat Fall Dr, Rockville, MD 20855Off Market
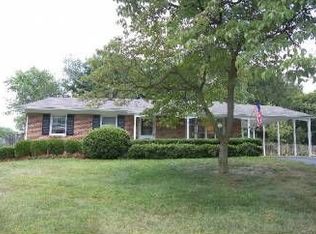
- $628,9004 bd3 ba2.8k sqft17616 Wheat Fall Dr, Rockville, MD 20855Off Market
- $677,2004 bd3 ba2.2k sqft17625 Wheat Fall Dr, Derwood, MD 20855Off Market

- $673,4004 bd4 ba2.2k sqft17612 Wheat Fall Dr, Rockville, MD 20855Off Market
- $801,9004 bd3 ba2.6k sqft17609 Wheat Fall Dr, Rockville, MD 20855Off Market
- $675,800-- bd3 ba2.4k sqft17608 Wheat Fall Dr, Derwood, MD 20855Off Market
- $824,8005 bd5 ba4k sqft17624 Wheat Fall Dr, Rockville, MD 20855Off Market
Nearby schools
GreatSchools rating
- 5/10Mill Creek Towne Elementary SchoolGrades: PK-5Distance: 0.1 mi
- 5/10Shady Grove Middle SchoolGrades: 6-8Distance: 0.5 mi
- 5/10Col. Zadok Magruder High SchoolGrades: 9-12Distance: 2.2 mi
Schools provided by the listing agent
- District: Montgomery County Public Schools
Source: Bright MLS. This data may not be complete. We recommend contacting the local school district to confirm school assignments for this home.
Get a cash offer in 3 minutes
Find out how much your home could sell for in as little as 3 minutes with a no-obligation cash offer.
Estimated market value
$629,900
Get a cash offer in 3 minutes
Find out how much your home could sell for in as little as 3 minutes with a no-obligation cash offer.
Estimated market value
$629,900
- Maryland
- Montgomery County
- Derwood
- 20855
- 17617 Wheat Fall Dr
Nearby cities
Nearby zip codes
Other Derwood Topics
