Skip main navigation
Sold for $565,000
  • $565,000

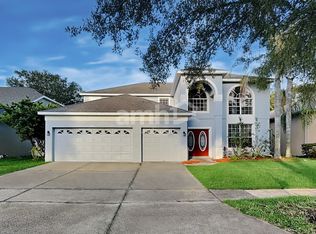
    17617 WOODFIELD HILL COURT, ORLANDO, FL 32820

    4beds
    2,290sqft
    Single Family Residence
    Built in 2002
    0.29 Acres Lot
    $565,000 Zestimate®
    $247/sqft
    $2,719 Estimated rent

    Home value

    $565,000

    Estimated sales range

    Not available

    $2,719/mo

    Zestimate® history
    Loading
    Loading...

    Owner options

    List your home for rent

    $2,719/mo

    Rent Zestimate®

    Find your next renter with Zillow Rental Manager. Plus, with online applications, you can quickly screen prospective tenants – for free.

    Learn more

    $2,719/mo

    Rent Zestimate®

    Refinance and save

    $4,139/mo

    Est. payment

    Refinancing to a lower rate could help reduce your monthly payments and save thousands over the life of the loan.

    See today's rates

    $4,139/mo

    Est. payment

    Explore your selling options

    Work with a Zillow partner agent

    Leverage their expertise and Zillow's premium Showcase listings to get your home seen by more buyers.

    Get started

    List with your own agent

    Get your home in front of millions of buyers by listing it on Zillow.

    Learn how to do it

    Sell it yourself

    Take full control of how buyers see your home on Zillow by listing For Sale by Owner (FSBO).

    List your home

    What's special

    Fruit treesResort-style poolSolar-heated saltwater poolPrivate backyard retreatCustom entertainment centerFenced spaceSpa-inspired bathroom
    Stylish Remodeled, Solar-Powered Smart Pool Home on a Cul-de-Sac! Located in the prominent Grande Preserve at Cypress Lakes, this beautifully updated home combines modern style with thoughtful upgrades inside and out. The chef’s kitchen is a true showpiece with top-of-the-line Samsung appliances, a built-in oven, microwave drawer, range top with vent hood, espresso maple cabinets with under-cabinet lighting, and a large quartz island perfect for entertaining. The kitchen flows seamlessly into the family room, complete with a custom entertainment center and access to the spacious screened lanai. The primary suite features a coffered ceiling, walk-in closet by California Closets, and a spa-inspired bathroom with an oversized shower with two shower heads. A split bedroom floor plan provides both privacy and functionality. Step outside to your private backyard retreat—nearly 1/3 acre (12,531 square feet) with a solar-heated saltwater pool, butterfly garden, fruit trees, and plenty of fenced space for pets or play. The extended paver driveway located behind the fence allows for boat or extra vehicle parking. Major upgrades include hurricane impact NEW WINDOWS, a PAID OFF SOLAR SYSTEM (average power bills approx. $150 in summer / $35 in winter for a savings of $200-$300 a month), water softener, automatic blinds, smart home features with remote access, ROOF (2019), and A/C (2017). Cypress Lakes is a master-planned lifestyle community celebrated for its active, welcoming atmosphere and resort-style amenities. Residents enjoy neighborhood events like bingo nights, holiday parties, and community-wide garage sales. The area also offers plenty of ways to unwind, with a clubhouse, fitness center, resort-style pool featuring two waterslides, playground, dog park, and scenic nature trails. Ideally located just minutes from UCF, shopping, dining, and major highways, the community is close to major employers and top-rated schools—all three (elementary, middle, and high) are within a mile of the home, with the elementary school right inside the neighborhood. Plus, you’re just a short drive from downtown Orlando, the Kennedy Space Center and Florida’s beautiful Space Coast beaches.

    Zillow last checked:

    Listing updated:

    Listed by:

    Lisa D'Aloise 407-977-7600,

    KELLER WILLIAMS ADVANTAGE REALTY 407-977-7600,

    Stacie Brown Kelly 407-221-4954,

    KELLER WILLIAMS ADVANTAGE REALTY

    Bought with:

    Rich Harbin, 3068901

    COLDWELL BANKER REALTY

    Source: Stellar MLS,MLS#: O6348932MLS LogoOriginating MLS: Orlando Regional

    Facts & features

    Interior

    Bedrooms & bathrooms
    • Bedrooms: 4
    • Bathrooms: 3
    • Full bathrooms: 2
    • 1/2 bathrooms: 1
    Rooms
    • Room types: Living Room
    Primary bedroom
    • Features: Walk-In Closet(s)
    • Level: First
    • Area: 238 Square Feet
    • Dimensions: 14x17
    Bedroom 2
    • Features: Built-in Closet
    • Level: First
    • Area: 140 Square Feet
    • Dimensions: 14x10
    Bedroom 3
    • Features: Built-in Closet
    • Level: First
    • Area: 110 Square Feet
    • Dimensions: 10x11
    Bedroom 4
    • Features: Built-in Closet
    • Level: First
    • Area: 180 Square Feet
    • Dimensions: 15x12
    Primary bathroom
    • Features: Dual Sinks, Multiple Shower Heads, Shower No Tub
    • Level: First
    • Area: 126 Square Feet
    • Dimensions: 14x9
    Bathroom 2
    • Features: Tub With Shower
    • Level: First
    • Area: 54 Square Feet
    • Dimensions: 6x9
    Bathroom 3
    • Level: First
    • Area: 21 Square Feet
    • Dimensions: 7x3
    Balcony porch lanai
    • Level: First
    • Area: 320 Square Feet
    • Dimensions: 32x10
    Dining room
    • Level: First
    • Area: 209 Square Feet
    • Dimensions: 11x19
    Great room
    • Level: First
    • Area: 280 Square Feet
    • Dimensions: 20x14
    Kitchen
    • Features: Breakfast Bar, Kitchen Island
    • Level: First
    • Area: 399 Square Feet
    • Dimensions: 21x19
    Living room
    • Level: First
    • Area: 247 Square Feet
    • Dimensions: 13x19
    Heating
    • Central, Electric
    Cooling
    • Central Air
    Appliances
    • Included: Oven, Cooktop, Dishwasher, Disposal, Dryer, Electric Water Heater, Refrigerator, Washer
    • Laundry: Inside
    Features
    • Ceiling Fan(s), Crown Molding, Eating Space In Kitchen, High Ceilings, Kitchen/Family Room Combo, Living Room/Dining Room Combo, Open Floorplan, Primary Bedroom Main Floor, Solid Surface Counters, Solid Wood Cabinets, Tray Ceiling(s), Walk-In Closet(s)
    • Flooring: Tile
    • Doors: Sliding Doors
    • Windows: Hurricane Shutters/Windows
    • Has fireplace: No
    Interior area
    • Total structure area: 2,827
    • Total interior livable area: 2,290 sqft

    Property

    Parking
    • Total spaces: 2
    • Parking features: Driveway, Garage Door Opener
    • Attached garage spaces: 2
    • Has uncovered spaces: Yes
    • Details: Garage Dimensions: 21x25
    Features
    • Levels: One
    • Stories: 1
    • Patio & porch: Covered, Rear Porch, Screened
    • Exterior features: Irrigation System, Private Mailbox, Rain Gutters, Sidewalk
    • Has private pool: Yes
    • Pool features: Gunite, Heated, In Ground, Salt Water
    • Fencing: Vinyl
    Lot
    • Size: 0.29 Acres
    • Features: Cul-De-Sac, Oversized Lot, Sidewalk, Non Toxic Fertilizer/Pesticides
    • Residential vegetation: Trees/Landscaped
    Details
    • Parcel number: 162232142703870
    • Zoning: P-D
    • Special conditions: None

    Construction

    Type & style
    • Home type: SingleFamily
    • Architectural style: Florida
    • Property subtype: Single Family Residence
    Materials
    • Block, Stucco
    • Foundation: Slab
    • Roof: Shingle
    Condition
    • New construction: No
    • Year built: 2002

    Utilities & green energy

    • Electric: Photovoltaics Seller Owned
    • Sewer: Public Sewer
    • Water: Public
    • Utilities for property: Public, Solar
    Green energy
    • Energy efficient items: Water Heater, Windows
    • Energy generation: Solar
    • Water conservation: Fl. Friendly/Native Landscape

    Community & HOA

    Community
    • Features: Clubhouse, Dog Park, Fitness Center, Park, Playground, Pool, Sidewalks, Tennis Court(s)
    • Pet fee: $0 monthly
    • Subdivision: CYPRESS LAKES PH 01 46/82
    HOA
    • Has HOA: Yes
    • Amenities included: Clubhouse, Fitness Center, Park, Playground, Pool, Recreation Facilities, Tennis Court(s)
    • Services included: Community Pool, Maintenance Grounds, Pool Maintenance, Recreational Facilities
    • HOA fee: $68 monthly
    • HOA name: Leland Management
    • HOA phone: 407-447-9955
    Location
    • Region: Orlando

    Financial & listing details

    • Price per square foot: $247/sqft
    • Tax assessed value: $414,165
    • Annual tax amount: $2,804
    • Date on market: 10/2/2025
    • Cumulative days on market: 76 days
    • Listing terms: Cash,Conventional,FHA,VA Loan
    • Ownership: Fee Simple
    • Total actual rent: 0
    • Road surface type: Paved, Asphalt

    Price history

    DateEventPrice
    12/22/2025Sold$565,000-1.7%$247/sqft
    Source: Stellar MLS #O6348932 Report a problem
    11/26/2025Pending sale$575,000$251/sqft
    Source: Stellar MLS #O6348932 Report a problem
    11/12/2025Price change$575,000-1.7%$251/sqft
    Source: Stellar MLS #O6348932 Report a problem
    10/2/2025Listed for sale$585,000-5.6%$255/sqft
    Source: Stellar MLS #O6348932 Report a problem
    9/12/2025Listing removed$620,000$271/sqft
    Source: Stellar MLS #O6335305 Report a problem
    8/21/2025Listed for sale$620,000+67.3%$271/sqft
    Source: Stellar MLS #O6335305 Report a problem
    6/17/2019Sold$370,500-1.2%$162/sqft
    Source: Public Record Report a problem
    4/29/2019Pending sale$374,995$164/sqft
    Source: RE/MAX Town Centre #O5776930 Report a problem
    4/14/2019Listed for sale$374,995+36.4%$164/sqft
    Source: RE/MAX TOWN CENTRE #O5776930 Report a problem
    11/11/2017Sold$275,000-6.8%$120/sqft
    Source: Public Record Report a problem
    6/15/2017Listing removed$295,000$129/sqft
    Source: METRO CITY REALTY #O5516821 Report a problem
    6/10/2017Listed for sale$295,000+44.7%$129/sqft
    Source: METRO CITY REALTY #O5516821 Report a problem
    1/7/2003Sold$203,900$89/sqft
    Source: Public Record Report a problem

    Public tax history

    YearProperty taxesTax assessment
    2024$2,804 +7.7%$185,588 +3%
    2023$2,604 +5.1%$180,183 +3%
    2022$2,477 +2.7%$174,935 +3%
    2021$2,411 +0.7%$169,840 +1.4%
    2020$2,394 -48.5%$167,495 -37%
    2019$4,646 +7.1%$266,058 +9.1%
    2018$4,338 $243,955 +3.6%
    2017$4,338 +41.5%$235,586 +9.6%
    2016$3,065 +1%$214,967 +3.1%
    2015$3,035 +23.6%$208,499 +10.6%
    2014$2,456 +1.8%$188,499 +20.3%
    2013$2,413 +0.2%$156,704 +1.2%
    2012$2,408 -3.6%$154,904 -3.1%
    2011$2,497 -1.3%$159,785 -3.7%
    2010$2,530 $165,988 -18.1%
    2009-- $202,581 -22.3%
    2008$3,001 -2.4%$260,758 -8.9%
    2007$3,074 +5.7%$286,255 +12.6%
    2006$2,907 +1.7%$254,299 +36.7%
    2005$2,859 +4.9%$186,006 +12.2%
    2004$2,725 +0.3%$165,834 +4.3%
    2003$2,718 +199.9%$158,995 +253.3%
    2002$906 $45,000
    Find assessor info on the county website

    Neighborhood: 32820

    Nearby schools

    GreatSchools rating
    Schools provided by the listing agent
    • Elementary: Columbia Elem
    • Middle: Corner Lake Middle
    • High: East River High

    Source: Stellar MLS. This data may not be complete. We recommend contacting the local school district to confirm school assignments for this home.

    Get a cash offer in 3 minutes
    Find out how much your home could sell for in as little as 3 minutes with a no-obligation cash offer.
    Estimated market value
    $565,000
    Get a cash offer in 3 minutes
    Find out how much your home could sell for in as little as 3 minutes with a no-obligation cash offer.
    Estimated market value
    $565,000