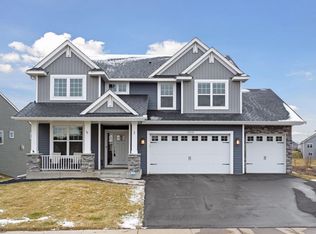
Gorgeous newer 4 bedroom walk-out rambler in desirable Highland of River Pointe neighborhood! Open floor plan with natural light and huge kitchen center island. Gas stone fireplace in family room, box vault in primary bedroom and huge walk-in tile shower with rain head. Recently finished walkout lower level that includes all the upgrades! Bedroom w/barn door closet, full bathroom, family room, exercise room with a kid climbing wall and a bonus room that could be used for many things! Newer huge deck (35x14) with solar lights on posts that overlooks a trail, trees and pond. Award winning clearwater executive rambler - single level living at it's best! Nearby pickleball, tennis, playground, ball field and kayaking! Boat launch nearby to Crow River that meets the Mississippi.
Closed
Zillow last checked:
Listing updated:
Bought with:
Mark A Nelson
Nelson Family Realty
Source: NorthstarMLS as distributed by MLS GRID,MLS#: 6525128
Price history
| Date | Event | Price |
|---|---|---|
| 6/17/2024 | Sold | $530,000-3.6%$163/sqft |
Source:  NorthstarMLS as distributed by MLS GRID #6525128 Report a problem NorthstarMLS as distributed by MLS GRID #6525128 Report a problem | ||
| 5/12/2024 | Pending sale | $549,900$170/sqft |
Source: NorthstarMLS as distributed by MLS GRID #6525128 Report a problem | ||
| 4/26/2024 | Listed for sale | $549,900-6%$170/sqft |
Source: NorthstarMLS as distributed by MLS GRID #6525128 Report a problem | ||
| 8/1/2023 | Listing removed | -- |
Source: NorthstarMLS as distributed by MLS GRID #6335088 Report a problem | ||
| 7/13/2023 | Price change | $585,000-2.5%$180/sqft |
Source: NorthstarMLS as distributed by MLS GRID #6335088 Report a problem | ||
| 7/8/2023 | Listed for sale | $599,900+33.3%$185/sqft |
Source: NorthstarMLS as distributed by MLS GRID #6335088 Report a problem | ||
| 6/16/2021 | Sold | $450,000-1.1%$139/sqft |
Source: NorthstarMLS as distributed by MLS GRID #5738043 Report a problem | ||
| 4/27/2021 | Pending sale | $454,990$140/sqft |
Source:  Lennar Homes #5738043 Report a problem Lennar Homes #5738043 Report a problem | ||
| 4/10/2021 | Price change | $454,990-3%$140/sqft |
Source: Lennar Homes Report a problem | ||
| 4/7/2021 | Price change | $468,990+0.9%$145/sqft |
Source: Lennar Homes Report a problem | ||
| 4/6/2021 | Price change | $464,990-1.1%$143/sqft |
Source: Lennar Homes Report a problem | ||
| 3/9/2021 | Price change | $469,990+2.2%$145/sqft |
Source: Lennar #5721064 Report a problem | ||
| 3/1/2021 | Price change | $459,990+2.2%$142/sqft |
Source: Lennar Report a problem | ||
| 1/26/2021 | Price change | $449,990-0.5%$139/sqft |
Source: Lennar Report a problem | ||
| 1/20/2021 | Price change | $452,390+0.5%$140/sqft |
Source: Lennar Report a problem | ||
| 1/7/2021 | Price change | $449,990-2.6%$139/sqft |
Source: Lennar Report a problem | ||
| 1/5/2021 | Price change | $461,950+1.1%$142/sqft |
Source: Lennar Report a problem | ||
| 1/1/2021 | Price change | $456,950+0.7%$141/sqft |
Source: Lennar Report a problem | ||
| 11/26/2020 | Price change | $453,950-0.4%$140/sqft |
Source: Lennar Report a problem | ||
| 11/16/2020 | Price change | $455,950+1.3%$141/sqft |
Source: Lennar Report a problem | ||
| 11/2/2020 | Price change | $449,950+0.2%$139/sqft |
Source: Lennar Report a problem | ||
| 10/1/2020 | Price change | $448,950+0.2%$138/sqft |
Source: Lennar Report a problem | ||
| 9/17/2020 | Price change | $447,950+1.6%$138/sqft |
Source: Lennar Report a problem | ||
| 9/2/2020 | Price change | $440,990+0.7%$136/sqft |
Source: Lennar Report a problem | ||
| 8/17/2020 | Price change | $437,990+0.7%$135/sqft |
Source: Lennar Report a problem | ||
| 8/4/2020 | Listed for sale | $434,990$134/sqft |
Source: Lennar Report a problem | ||
Get a cash offer in 3 minutes
Find out how much your home could sell for in as little as 3 minutes with a no-obligation cash offer.
Estimated market value
$542,700
