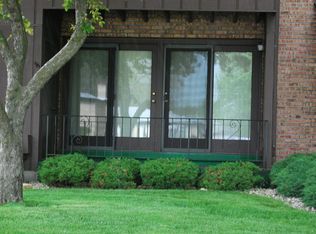
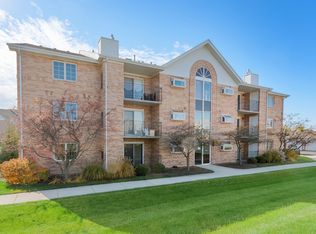
Welcome to this spacious first-floor condo featuring 2 bedrooms, 2 full bathrooms, in-unit laundry, new carpet, and a comfortable, functional layout. The large living room includes sliding glass doors that open to a private ground-level patio overlooking a peaceful, tree-lined courtyard. A separate dining area connects to the updated kitchen, which features gray shaker-style cabinetry, granite-look countertops, a white subway tile backsplash, stainless steel appliances, and contemporary lighting. The primary bedroom offers a private full bathroom and walk-in closet. The second bedroom provides flexible space for guests, a home office, hobby room, or additional living space. Generous closets, convenient nearby parking, and no stairs required to access the unit make everyday living easy. Enjoy the benefits of first-floor living, fresh new carpet, private outdoor space, and a convenient location near shopping, restaurants, transportation, and local amenities.
Active
$192,400
17618 71st Ct APT 1N, Tinley Park, IL 60477
2beds
1,000sqft
Condominium, Single Family Residence
Built in 1972
-- sqft lot
$-- Zestimate®
$192/sqft
$235/mo HOA
What's special
- --
- 666
- views
- 34
- saves
Likely to sell faster than
Zillow last checked:
Listing updated:
Listed by:
Scott Schoon 815-954-2525,
Keller Williams Preferred Rlty
Source: MRED as distributed by MLS GRID,MLS#: 12693674
Facts & features
Interior
Bedrooms & bathrooms
- Bedrooms: 2
- Bathrooms: 2
- Full bathrooms: 2
Rooms
- Room types: No additional rooms
Primary bedroom
- Features: Bathroom (Full)
- Level: Main
- Area: 198 Square Feet
- Dimensions: 18X11
Bedroom 2
- Level: Main
- Area: 132 Square Feet
- Dimensions: 12X11
Dining room
- Level: Main
- Area: 110 Square Feet
- Dimensions: 10X11
Kitchen
- Features: Kitchen (Eating Area-Table Space)
- Level: Main
- Area: 110 Square Feet
- Dimensions: 11X10
Laundry
- Level: Main
- Area: 30 Square Feet
- Dimensions: 6X5
Living room
- Level: Main
- Area: 264 Square Feet
- Dimensions: 22X12
Heating
- Natural Gas, Forced Air
Cooling
- Central Air
Appliances
- Included: Range, Microwave, Refrigerator, Washer, Dryer
- Laundry: Main Level, Washer Hookup, In Unit
Features
- 1st Floor Bedroom
- Basement: None
Interior area
- Total structure area: 0
- Total interior livable area: 1,000 sqft
Property
Parking
- Total spaces: 2
- Parking features: Yes, Owned
Accessibility
- Accessibility features: No Disability Access
Features
- Exterior features: Balcony
Details
- Parcel number: 28311140411003
- Special conditions: None
Construction
Type & style
- Home type: Condo
- Property subtype: Condominium, Single Family Residence
Materials
- Brick
Condition
- New construction: No
- Year built: 1972
Utilities & green energy
- Sewer: Public Sewer
- Water: Lake Michigan, Public
Community & HOA
HOA
- Has HOA: Yes
- Services included: Water, Insurance, Exterior Maintenance, Lawn Care, Scavenger, Snow Removal
- HOA fee: $235 monthly
Location
- Region: Tinley Park
Financial & listing details
- Price per square foot: $192/sqft
- Annual tax amount: $3,489
- Date on market: 7/2/2026
- Ownership: Condo
Estimated market value
Not available
Estimated sales range
Not available
Not available
Price history
| Date | Event | Price |
|---|---|---|
| 2/12/2021 | Sold | $131,500+1.2%$132/sqft |
Source:  MRED as distributed by MLS GRID #10952052 Report a problem MRED as distributed by MLS GRID #10952052 Report a problem | ||
| 1/5/2021 | Contingent | $129,900$130/sqft |
Source:  MRED as distributed by MLS GRID #10952052 Report a problem MRED as distributed by MLS GRID #10952052 Report a problem | ||
| 12/17/2020 | Pending sale | $129,900$130/sqft |
Source: Keller Williams Elite #10952052 Report a problem | ||
| 12/17/2020 | Contingent | $129,900$130/sqft |
Source: MRED as distributed by MLS GRID #10952052 Report a problem | ||
| 12/11/2020 | Listed for sale | $129,900$130/sqft |
Source: Keller Williams Elite #10952052 Report a problem | ||
Public tax history
Tax history is unavailable.
Monthly payment
Est. payment
Payment breakdown
Explore the cost of this home by adjusting the details. Changes won't be saved.Climate risks
Neighborhood: 60477
Nearby schools
Schools provided by the listing agent
- District: 146
Source: MRED as distributed by MLS GRID. This data may not be complete. We recommend contacting the local school district to confirm school assignments for this home.
Similar homes
- $224,9002 bd2 ba1.1k sqft8124 169th St APT 2E, Tinley Park, IL 60477New
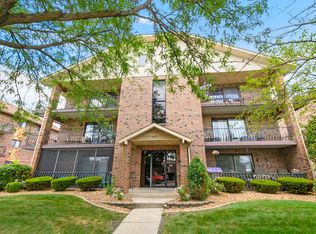 MLS ID #12711694, Harry Ventimiglia, Keller Williams Preferred Rlty. MRED as distributed by MLS GRID
 - $189,9002 bd2 ba1k sqft18001 Oak Park Ave APT D, Tinley Park, IL 60477Active
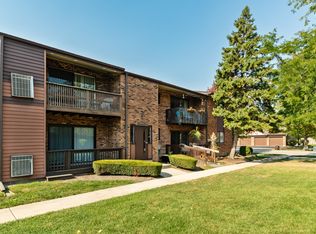 MLS ID #12722385, Rommi Achterhof, ABR,CCIM,CSC,RENE,SRS, Coldwell Banker Realty. MRED as distributed by MLS GRID
 - $225,9002 bd2 ba1.5k sqft16724 Paxton Ave APT 2N, Tinley Park, IL 60477Active
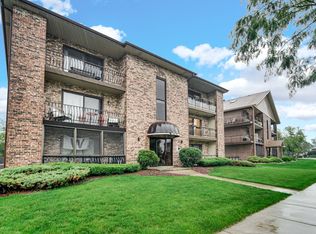 MLS ID #12737685, Baha Joudeh, Chicagoland Brokers, Inc. MRED as distributed by MLS GRID
 - $179,9002 bd2 ba1.2k sqft18302 Robin Ln APT D-1, Homewood, IL 60430New
 MLS ID #12749113, Jennifer Crowe, Baird & Warner Real Estate. MRED as distributed by MLS GRID
