Welcome to elevated Lakewood Ranch and this fully customized four-bedroom, three-bath pool home in the resort-style community of Sweetwater. This one-of-a-kind Calusa model has been upgraded post closing by the homeowners in collaboration with Savannah Home & Design to exceed even the builder’s model. The additions include features like custom wood accents, luxury lighting & fixtures, and a stunning living room fireplace with a built-in Frame TV. Equipped with block construction, hurricane impact windows, and a beautiful paver driveway, bringing a balance of quality construction and proper design. Entering through the extended Foyer, you are led into the 9ft wood-lined trey ceilings and the light luxury vinyl floors throughout the home. The large waterfall quartz island is the centerpiece of this stunning upgraded kitchen. The balanced living space provides ample room for entertaining and comfortable daily life. Wired with speakers for Bluetooth surround sound, adding to the immersive feeling of the fireplace and built-in Frame TV. The primary suite brings immediate relaxation with a dark accent wall and elegant light fixtures leading into a large bathroom with a 10x10 walk-in closet. With 3 guest bedrooms, there is plenty of space for guests or balancing work from home. One of the two custom-designed bedrooms has a Murphy bed installed behind the bookshelves for a quick change from office to guest room. The newly finished 12x29 heated pool is surrounded by a 38x36 screen enclosure with a 20/20 No-See Um upgraded screen. The brick pavers alternating between turf give adequate sun deck space for dining and entertaining the east-to-west facing yard. Sweetwater community is filled with an array of resort-style amenities featuring a swimming pool, clubhouse, playground, cafe, fitness center, pickleball and basketball courts, a pump bicycle track, as well as a festival lawn and amphitheater. This property has been outfitted from floor to ceiling with options, upgrades, and customizations; make your appointment to see this stunner before it is gone.
Sold for $907,000
Zillow last checked:
Listing updated:
Bought with:
Brandi Furlan, 3147016
KW COASTAL LIVING III
Ilanit Klang-Geffre, 3405454
KW COASTAL LIVING III
Source: Stellar MLS,MLS#: A4605937 Originating MLS: Orlando Regional
Originating MLS: Orlando Regional
Price history
| Date | Event | Price |
|---|---|---|
| 7/1/2024 | Sold | $907,000-4.5%$413/sqft |
Source:  Stellar MLS #A4605937 Report a problem Stellar MLS #A4605937 Report a problem | ||
| 6/8/2024 | Pending sale | $950,000$433/sqft |
Source: Stellar MLS #A4605937 Report a problem | ||
| 5/14/2024 | Price change | $950,000-2.6%$433/sqft |
Source: Stellar MLS #A4605937 Report a problem | ||
| 5/2/2024 | Price change | $975,000-2.5%$444/sqft |
Source: Stellar MLS #A4605937 Report a problem | ||
| 4/4/2024 | Listed for sale | $999,900+68.2%$456/sqft |
Source: Stellar MLS #A4605937 Report a problem | ||
| 8/17/2023 | Sold | $594,590$271/sqft |
Source: Public Record Report a problem | ||
Nearby homes
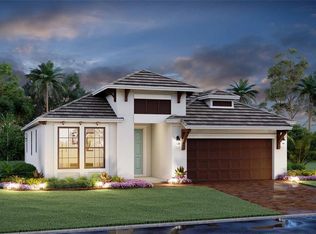
- $627,0284 bd3 ba2.1k sqft16710 Savory Mist Cir, Lakewood Ranch, FL 34211Sold
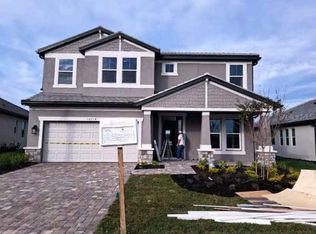
- $837,2555 bd5 ba3.7k sqft16718 Savory Mist Cir, Lakewood Ranch, FL 34211Sold
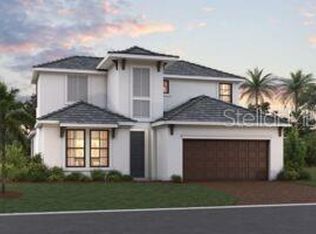
- $737,8353 bd3 ba2.5k sqft16828 Savory Mist Cir, Lakewood Ranch, FL 34211Sold
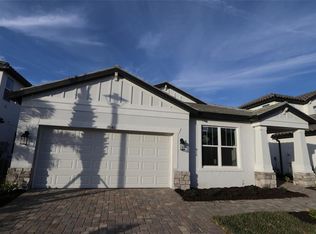
- $575,0003 bd2 ba2.1k sqft17642 Savory Mist Cir, Lakewood Ranch, FL 34211Sold
Get a cash offer in 3 minutes
Find out how much your home could sell for in as little as 3 minutes with a no-obligation cash offer.
Estimated market value
$872,100
