Space, style AND an incredible Cinnamon Creek location, this one checks all the boxes! This gorgeous 2-story home offers over 4,000 FSF, a stunning updated kitchen with quartz counters, white cabinetry and hardwood floors, all open to the inviting family room. Formal dining, main-floor office and laundry add function to the open layout. The impressive primary suite features 2 closets, bonus storage over the garage and a spa-like bath renovated in 2026 with soaking tub, dual sinks and tile floors. Three additional bedrooms each have walk-in closets! The finished LL is ready for entertaining with a wet bar, game/pool table area, workshop and storage. Don't miss the oversized 3-car garage with extended space! Situated on a corner lot in a cul-de-sac just blocks from Wheeler, Beadle and Millard West. This home truly has it all! Pre-inspected!
Pending
$549,000
17618 Washington Cir, Omaha, NE 68135
4beds
4,150sqft
Single Family Residence
Built in 1999
0.27 Acres Lot
$550,200 Zestimate®
$132/sqft
$7/mo HOA
What's special
Wet barMain-floor officeWorkshop and storageFormal diningInviting family roomImpressive primary suiteStunning updated kitchen
- 25 days
- 854
- 76
Zillow last checked:
Listing updated:
Listed by:
Katie Day 402-681-4222,
Better Homes and Gardens R.E.
Source: GPRMLS,MLS#: 22627402
Facts & features
Interior
Bedrooms & bathrooms
- Bedrooms: 4
- Bathrooms: 4
- Full bathrooms: 2
- 3/4 bathrooms: 1
- 1/2 bathrooms: 1
- Main level bathrooms: 1
Primary bedroom
- Level: Second
Bedroom 2
- Level: Second
Bedroom 3
- Level: Second
Bedroom 4
- Level: Second
Primary bathroom
- Features: Full, Shower, Whirlpool, Double Sinks
Dining room
- Level: Main
Family room
- Level: Main
Kitchen
- Level: Main
Basement
- Area: 1516
Office
- Level: Main
Heating
- Natural Gas, Electric, Forced Air
Cooling
- Central Air
Appliances
- Included: Range, Ice Maker, Dishwasher, Disposal, Microwave
Features
- Wet Bar, Two Story Entry, Ceiling Fan(s), Formal Dining Room, Pantry
- Flooring: Carpet, Luxury Vinyl
- Windows: LL Daylight Windows
- Basement: Daylight
- Number of fireplaces: 1
- Fireplace features: Direct-Vent Gas Fire
Interior area
- Total structure area: 4,150
- Total interior livable area: 4,150 sqft
- Finished area above ground: 2,950
- Finished area below ground: 1,200
Property
Parking
- Total spaces: 3
- Parking features: Garage - Attached
- Attached garage spaces: 3
Features
- Levels: Two
- Patio & porch: Patio
- Exterior features: Sprinkler System
- Fencing: None
Lot
- Size: 0.27 Acres
- Dimensions: 137 x 88
- Features: Over 1/4 up to 1/2 Acre, City Lot, Corner Lot, Cul-De-Sac, Subdivided, Curb Cut
Details
- Parcel number: 0810550872
Construction
Type & style
- Home type: SingleFamily
- Property subtype: Single Family Residence
Materials
- Masonite
- Foundation: Block
- Roof: Composition
Condition
- Not New and NOT a Model
- New construction: No
- Year built: 1999
Utilities & green energy
- Sewer: Public Sewer
- Water: Public
- Utilities for property: Electricity Available, Natural Gas Available, Water Available, Sewer Available
Community & HOA
Community
- Subdivision: Cinnamon Creek
HOA
- Has HOA: Yes
- HOA fee: $80 annually
- HOA name: Cinnamon Creek
Location
- Region: Omaha
Financial & listing details
- Price per square foot: $132/sqft
- Tax assessed value: $396,200
- Annual tax amount: $6,460
- Date on market: 9/23/2026
- Listing terms: VA Loan,FHA,Conventional,Cash
- Ownership: Fee Simple
- Electric utility on property: Yes
Estimated market value
$550,200
$523,000 - $578,000
$3,725/mo
Price history
| Date | Event | Price |
|---|---|---|
| 9/25/2026 | Pending sale | $549,000$132/sqft |
Source:  GPRMLS #22627402 Report a problem | ||
| 9/23/2026 | Listed for sale | $549,000+1796.4%$132/sqft |
Source: GPRMLS #22627402 Report a problem | ||
| 2/11/1999 | Sold | $28,950$7/sqft |
Source: Agent Provided Report a problem | ||
Public tax history
| Year | Property taxes | Tax assessment |
|---|---|---|
| 2025 | $6,461 -3.2% | $396,200 |
| 2024 | $6,672 -2.4% | $396,200 +15.4% |
| 2023 | $6,833 -5.8% | $343,200 |
| 2022 | $7,254 +10.5% | $343,200 +9.9% |
| 2021 | $6,566 -0.8% | $312,300 |
| 2020 | $6,621 +6.5% | $312,300 +6.8% |
| 2019 | $6,216 -1.4% | $292,300 |
| 2018 | $6,302 +9.4% | $292,300 +12.6% |
| 2017 | $5,761 | $259,500 -1.6% |
| 2016 | $5,761 -5.2% | $263,700 |
| 2015 | $6,077 | $263,700 +4% |
| 2014 | -- | $253,500 -5.9% |
| 2013 | -- | $269,400 |
| 2012 | -- | $269,400 |
| 2011 | -- | $269,400 +1.7% |
| 2009 | $5,968 | $264,900 |
| 2008 | -- | $264,900 |
| 2005 | -- | $264,900 +1% |
| 2004 | -- | $262,400 |
Find assessor info on the county website
Monthly payment
Est. payment
Payment breakdown
Explore the cost of this home by adjusting the details. Changes won't be saved.Climate risks
Neighborhood: 68135
Nearby schools
Schools provided by the listing agent
- Elementary: Wheeler
- Middle: Beadle
- High: Millard West
- District: Millard
Source: GPRMLS. This data may not be complete. We recommend contacting the local school district to confirm school assignments for this home.
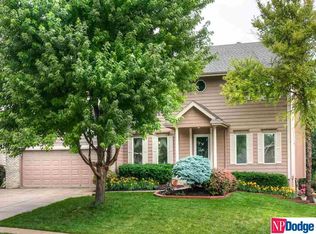
Similar homes
- $565,0005 bd4 ba3.9k sqft6123 S 178th St, Omaha, NE 68135For Sale

 MLS ID #22625539, Bre Deacon, Realty ONE Group Sterling. GPRMLS
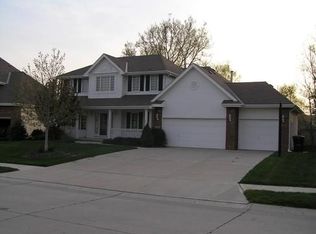
- $460,0005 bd4 ba2.9k sqft5607 S 174th Ave, Omaha, NE 68135For Sale
 MLS ID #22629929, Michael Stanley, BHHS Ambassador Real Estate. GPRMLS
- $550,0005 bd4 ba3.6k sqft5162 S 197th Avenue Cir, Omaha, NE 68135For Sale
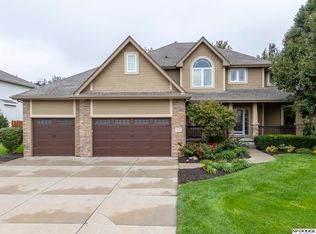 MLS ID #22628410, Mike Story, NP Dodge RE Sales Inc 86Dodge. GPRMLS
- $550,0005 bd4 ba3.5k sqft6013 S 193rd Ave, Omaha, NE 68135For Sale
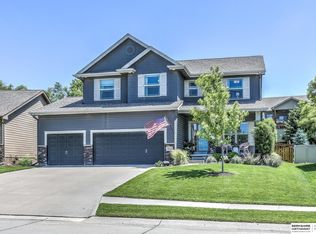 MLS ID #22626892, Megan Owens, BHHS Ambassador Real Estate. GPRMLS
- $458,0004 bd4 ba3.5k sqft4816 S 167th St, Omaha, NE 68135For SaleMLS ID #22629741, Lisa McGuire Kelly, NP Dodge RE Sales Inc 148Dodge. GPRMLS
- $550,0004 bd3 ba3.8k sqft16329 Valley St, Omaha, NE 68130For SaleMLS ID #22629000, Jeff Perdue, Nebraska Realty. GPRMLS
- $515,0004 bd4 ba3.5k sqft7402 S 186th St, Omaha, NE 68136For SaleMLS ID #22626071, Karen Wilwerding, BHHS Ambassador Real Estate. GPRMLS
- $549,9003 bd3 ba4k sqft9901 S 176th St, Omaha, NE 68136For SaleMLS ID #22626917, Cortney Thomas, Realty ONE Group Sterling. GPRMLS
- $549,9504 bd4 ba3.2k sqft10113 S 176th St, Omaha, NE 68136For SaleMLS ID #22622686, Jenna Ferris, REMAX Concepts. GPRMLS
- $525,0004 bd3 ba2.4k sqft17643 Prestwick Ave, Omaha, NE 68136For SaleMLS ID #22629063, Tim McGee, BHHS Ambassador Real Estate. GPRMLS
- $550,0003 bd3 ba3.5k sqft9913 S 176th St, Omaha, NE 68136For SaleMLS ID #22626289, Heather Bullard-Hanika, BHHS Ambassador Real Estate. GPRMLS
- $553,0004 bd4 ba3.7k sqft18812 Jackson St, Elkhorn, NE 68022For SaleMLS ID #22628288, Danni Huston, BHHS Ambassador Real Estate. GPRMLS
- $610,0005 bd3 ba3.6k sqft10812 S 176th St, Omaha, NE 68136For SaleMLS ID #22629774, Hayley Fleissner, Toast Real Estate. GPRMLS
- $420,0004 bd3 ba2.6k sqft15722 Rolling Ridge Rd, Omaha, NE 68135For SaleMLS ID #22629011, Emily Tietsort, Nebraska Realty. GPRMLS
- $575,0005 bd4 ba3.6k sqft19527 Bellbrook Blvd, Gretna, NE 68028For SaleMLS ID #22628765, Justin Gomez, Hike Real Estate PC Bellevue. GPRMLS
- $580,0005 bd4 ba4k sqft16411 Grover St, Omaha, NE 68130For SaleMLS ID #22626481, Aimee Enger, Better Homes and Gardens R.E.. GPRMLS
- $650,0004 bd3 ba4k sqft10326 S 179th St, Omaha, NE 68136For SaleMLS ID #22629252, Johnathan O'Gorman, Better Homes and Gardens R.E.. GPRMLS
- $600,0004 bd5 ba4.6k sqft1519 S 192nd Avenue Cir, Omaha, NE 68130For SaleMLS ID #22623154, Brittney McAllister, Realty ONE Group Sterling. GPRMLS
- $443,0004 bd3 ba3.4k sqft7810 S 184th Ave, Omaha, NE 68136For SaleMLS ID #22629092, Ashley Cerveny, Toast Real Estate. GPRMLS
