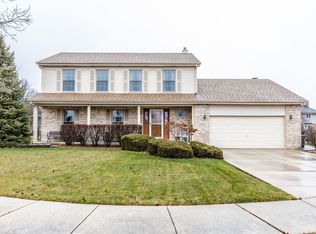
Incredibly maintained and move in ready! Situated on a quiet cul-de-sac this 5 bedroom home boasts over 3300 sf, huge 3 car garage and finished basement! Updates over last 5 years include new roof, new furnace, A/C and NEW WINDOWS through out excluding guest room and living room. Covered front porch welcomes you as you step into this warm and inviting home with gleaming hardwood floors and soaring ceilings. Beautiful kitchen with loads of cabinets, pantry, granite counters, under mount lighting, newer stone tiled back splash, stainless steel appliances and breakfast bar overlooks family room with fireplace. Main level also offers formal dining room, living room, 5th bedroom/office, crown molding, and laundry room with access to enormous finished 3 car garage. Upper level features primary suite with vaulted beamed ceiings, enormous custom walk in closet and private bath with granite vanity top, separate shower and soaking tub. Also included in upper level are 3 more spacious bedrooms. 2 with custom walk in closets and one with dual custom closet. Lofted hallway area over looks formal living room. Finished basement with entertaining and work out areas plus unfinished workshop and huge dry crawlspace, perfect for extra storage! All this and much more with impressive curb appeal, gorgeous perrenial berms and lush landscape surrounding entire home with fenced in back yard,sprinkler system and 2 tiered deck plus side patio. Located in close proximity to schools, shopping and interstate. This well kept, mint condition, clean home will not dissapoint!
Closed
$551,000
17619 Dover Ct, Tinley Park, IL 60487
5beds
3,309sqft
Single Family Residence
Built in 1998
-- sqft lot
$654,000 Zestimate®
$167/sqft
$4,584 Estimated rent
Home value
$654,000
$621,000 - $687,000
$4,584/mo
Zestimate® history
Owner options
List your home for rent
$4,584/mo
Rent Zestimate®
Find your next renter with Zillow Rental Manager. Plus, with online applications, you can quickly screen prospective tenants – for free.
$4,584/mo
Rent Zestimate®
Refinance and save
$3,950/mo
Est. payment
Refinancing to a lower rate could help reduce your monthly payments and save thousands over the life of the loan.
$3,950/mo
Est. payment
Explore your selling options
Work with a Zillow partner agent
Leverage their expertise and Zillow's premium Showcase listings to get your home seen by more buyers.
Get startedList with your own agent
Get your home in front of millions of buyers by listing it on Zillow.
Learn how to do itSell it yourself
Take full control of how buyers see your home on Zillow by listing For Sale by Owner (FSBO).
List your homeWhat's special
New windowsClose proximity to schoolsNew roofPrimary suiteNew furnaceGranite countersLoads of cabinets
Zillow last checked:
Listing updated:
Listed by:
Sandra Criscione 815-370-3532,
CRIS Realty
Bought with:
Mohammad Abdelrasoul
Realty One Group Heartland
Source: MRED as distributed by MLS GRID,MLS#: 11875424
Facts & features
Interior
Bedrooms & bathrooms
- Bedrooms: 5
- Bathrooms: 3
- Full bathrooms: 2
- 1/2 bathrooms: 1
Rooms
- Room types: Bedroom 5, Recreation Room, Workshop, Walk In Closet
Primary bedroom
- Features: Flooring (Carpet), Bathroom (Full)
- Level: Second
- Area: 352 Square Feet
- Dimensions: 22X16
Bedroom 2
- Features: Flooring (Carpet)
- Level: Second
- Area: 224 Square Feet
- Dimensions: 16X14
Bedroom 3
- Features: Flooring (Carpet)
- Level: Second
- Area: 182 Square Feet
- Dimensions: 14X13
Bedroom 4
- Features: Flooring (Carpet)
- Level: Second
- Area: 216 Square Feet
- Dimensions: 12X18
Bedroom 5
- Features: Flooring (Carpet)
- Level: Main
- Area: 110 Square Feet
- Dimensions: 10X11
Dining room
- Features: Flooring (Carpet)
- Level: Main
- Area: 143 Square Feet
- Dimensions: 13X11
Family room
- Features: Flooring (Carpet)
- Level: Main
- Area: 345 Square Feet
- Dimensions: 23X15
Kitchen
- Features: Kitchen (Eating Area-Breakfast Bar, Eating Area-Table Space, Pantry-Closet, Granite Counters), Flooring (Hardwood)
- Level: Main
- Area: 312 Square Feet
- Dimensions: 26X12
Laundry
- Level: Main
- Area: 72 Square Feet
- Dimensions: 12X6
Living room
- Features: Flooring (Carpet)
- Level: Main
- Area: 272 Square Feet
- Dimensions: 17X16
Recreation room
- Features: Flooring (Carpet)
- Level: Basement
- Area: 840 Square Feet
- Dimensions: 21X40
Walk in closet
- Features: Flooring (Carpet)
- Level: Second
- Area: 88 Square Feet
- Dimensions: 8X11
Other
- Features: Flooring (Other)
- Level: Basement
- Area: 351 Square Feet
- Dimensions: 13X27
Heating
- Natural Gas
Cooling
- Central Air
Appliances
- Included: Range, Microwave, Dishwasher, Refrigerator, Washer, Dryer, Stainless Steel Appliance(s)
- Laundry: Gas Dryer Hookup, Sink
Features
- Basement: Partially Finished,Crawl Space,Rec/Family Area,Partial
- Number of fireplaces: 1
- Fireplace features: Gas Log, Family Room
Interior area
- Total structure area: 0
- Total interior livable area: 3,309 sqft
Property
Parking
- Total spaces: 3
- Parking features: Concrete, Garage Door Opener, On Site, Garage Owned, Attached, Garage
- Attached garage spaces: 3
- Has uncovered spaces: Yes
Accessibility
- Accessibility features: No Disability Access
Features
- Stories: 2
- Patio & porch: Deck, Patio
- Fencing: Fenced,Partial
Lot
- Dimensions: 208X133X85X66
- Features: Cul-De-Sac
Details
- Parcel number: 27351060060000
- Special conditions: None
Construction
Type & style
- Home type: SingleFamily
- Property subtype: Single Family Residence
Materials
- Vinyl Siding, Brick
Condition
- New construction: No
- Year built: 1998
Utilities & green energy
- Sewer: Public Sewer
- Water: Lake Michigan
Community & HOA
Community
- Features: Curbs, Sidewalks, Street Lights, Street Paved
- Subdivision: Radcliffe Place
HOA
- Services included: None
Location
- Region: Tinley Park
Financial & listing details
- Price per square foot: $167/sqft
- Tax assessed value: $490,000
- Annual tax amount: $9,934
- Date on market: 9/7/2023
- Listing terms: Conventional
- Ownership: Fee Simple
Price history
| Date | Event | Price |
|---|---|---|
| 10/16/2023 | Sold | $551,000+0.2%$167/sqft |
Source:  MRED as distributed by MLS GRID #11875424 Report a problem MRED as distributed by MLS GRID #11875424 Report a problem | ||
| 9/10/2023 | Contingent | $549,900$166/sqft |
Source: MRED as distributed by MLS GRID #11875424 Report a problem | ||
| 9/7/2023 | Listed for sale | $549,900+96.4%$166/sqft |
Source: MRED as distributed by MLS GRID #11875424 Report a problem | ||
| 6/3/1998 | Sold | $280,000$85/sqft |
Source: Public Record Report a problem | ||
Public tax history
| Year | Property taxes | Tax assessment |
|---|---|---|
| 2024 | $12,653 +5.9% | $49,000 +0% |
| 2023 | $11,948 +17.1% | $48,999 +40.9% |
| 2022 | $10,207 +2.7% | $34,787 |
| 2021 | $9,935 +1.2% | $34,787 |
| 2020 | $9,814 -1.5% | $34,787 -5.7% |
| 2019 | $9,964 +2.2% | $36,895 |
| 2018 | $9,747 -5.9% | $36,895 |
| 2017 | $10,355 +6.9% | $36,895 +16.5% |
| 2016 | $9,689 +1.5% | $31,669 |
| 2015 | $9,544 +0.7% | $31,669 |
| 2014 | $9,480 -12.2% | $31,669 -17.5% |
| 2013 | $10,796 +2.6% | $38,376 |
| 2012 | $10,521 +4.1% | $38,376 |
| 2011 | $10,103 +3.3% | $38,376 +2.6% |
| 2010 | $9,778 +1.5% | $37,418 |
| 2009 | $9,631 +6.8% | $37,418 -5% |
| 2008 | $9,015 +12.4% | $39,388 +10.4% |
| 2007 | $8,021 +17.8% | $35,669 |
| 2006 | $6,810 +12.6% | $35,669 |
| 2005 | $6,046 -0.5% | $35,669 +17.8% |
| 2004 | $6,074 +9.7% | $30,282 |
| 2003 | $5,536 +3.6% | $30,282 |
| 2002 | $5,343 +2.9% | $30,282 +3.5% |
| 2001 | $5,193 +1.4% | $29,252 |
| 2000 | $5,121 +15.7% | $29,252 |
| 1999 | $4,427 | $29,252 |
Find assessor info on the county website
Neighborhood: 60487
Nearby homes
- $500,0004 bd3 ba2.4k sqft17625 Dover Ct, Tinley Park, IL 60487Sold
- $656,9005 bd4 ba3.5k sqft8719 176th St, Tinley Park, IL 60487Off Market

- $531,8004 bd2 ba2.7k sqft17601 Dover Ct, Tinley Park, IL 60487Off Market
- $513,8004 bd2 ba2.7k sqft8713 176th St, Tinley Park, IL 60487Off Market
- $584,1004 bd3 ba2.7k sqft17618 Dover Ct, Tinley Park, IL 60487Off Market
- $589,9004 bd2 ba3.3k sqft17624 Dover Ct, Tinley Park, IL 60487Off Market
- $538,9004 bd2 ba2.7k sqft17612 Dover Ct, Tinley Park, IL 60487Off Market
- $557,2004 bd3 ba2.7k sqft17606 Dover Ct, Tinley Park, IL 60487Off Market
Nearby schools
GreatSchools rating
- 8/10Millennium Elementary SchoolGrades: PK-5Distance: 0.4 mi
- 7/10Prairie View Middle SchoolGrades: 6-8Distance: 0.4 mi
- 10/10Victor J Andrew High SchoolGrades: 9-12Distance: 0.7 mi
Schools provided by the listing agent
- Elementary: Millennium Elementary School
- Middle: Prairie View Middle School
- High: Victor J Andrew High School
- District: 140
Source: MRED as distributed by MLS GRID. This data may not be complete. We recommend contacting the local school district to confirm school assignments for this home.
Get a cash offer in 3 minutes
Find out how much your home could sell for in as little as 3 minutes with a no-obligation cash offer.
Estimated market value
$654,000
Get a cash offer in 3 minutes
Find out how much your home could sell for in as little as 3 minutes with a no-obligation cash offer.
Estimated market value
$654,000
- Illinois
- Cook County
- Tinley Park
- 60487
- 17619 Dover Ct
Nearby cities
Nearby neighborhoods
Nearby zip codes
Other Tinley Park Topics
