Skip main navigation
Sold
  • Price Unknown

    17619 E 48th Terrace Ct S, Independence, MO 64055

    4beds
    3,533sqft
    Single Family Residence
    Built in 1987
    0.43 Acres Lot
    $494,800 Zestimate®
    $--/sqft
    $2,928 Estimated rent

    Home value

    $494,800

    $450,000 - $549,000

    $2,928/mo

    Zestimate® history
    Loading
    Loading...

    Owner options

    List your home for rent

    $2,928/mo

    Rent Zestimate®

    Find your next renter with Zillow Rental Manager. Plus, with online applications, you can quickly screen prospective tenants – for free.

    Learn more

    $2,928/mo

    Rent Zestimate®

    Refinance and save

    $300/mo

    Est. payment

    Refinancing to a lower rate could help reduce your monthly payments and save thousands over the life of the loan.

    See today's rates

    $300/mo

    Est. payment

    Explore your selling options

    Work with a Zillow partner agent

    Leverage their expertise and Zillow's premium Showcase listings to get your home seen by more buyers.

    Get started

    List with your own agent

    Get your home in front of millions of buyers by listing it on Zillow.

    Learn how to do it

    Sell it yourself

    Take full control of how buyers see your home on Zillow by listing For Sale by Owner (FSBO).

    List your home

    What's special

    Finished basementRod iron fenceGranite counter topsCustom cabinetsMaster suiteCompletely renovated gourmet kitchenFlex room
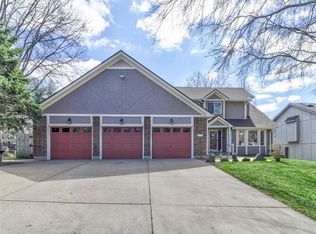
    NEW PRICE!!!This elegant single family home sits on a beautiful treed lot in the highly desirable The Cliffs subdivision. Enjoy nature at its best as deer and other wildlife visit your yard from just outside the rod iron fence that adds security and privacy to the home. Upon entrance, you are greeted by soaring ceilings, designer stair carpet, fresh paint and a bright and spacious floor plan. The completely renovated gourmet kitchen boasts granite counter tops, custom cabinets with tons of drawers, cookie sheet cabinet, mixer lift, a professional grade Blue Star gas range, Bosch dishwasher and more! The wood floors expand from the kitchen throughout nearly the entire home with carpet in only two bedrooms. In the living room, you will find a new pellet stove, plantation shutters that extend into every room in the house, and glass doors that open to a private and inviting deck that's perfect for hosting large groups. Seamlessly connecting to the living room, is a flex room with french doors that can be used as a study, office, play room, craft room etc. The options are endless. As you travel up the stairs, you will find 4 bedrooms and 3 full bathrooms. The master suite is huge with a walk-in closet, fresh paint, a sitting area which includes a fireplace and bookshelves, and opens to the spacious ensuite with a whirlpool tub and separate walk-in tile shower. Lets not forget about the finished basement with stained concrete floors, a large living space, bathroom, storage room with shelves, and glass doors that open to the covered patio. The care that has gone into this home is evident with so many extras that include a tankless water heater, two year roof, sprinkler system, zoned heating and air conditioning and extra insulation on the entire second level of the home. The updates are too many to list. Neighborhood walking trail, fishing pond and play area! Run to check out this amazing home! measurements are approximant Sellers are related to Agent

    Zillow last checked:

    Listing updated:

    Listed by:

    Yalena Harlow 816-838-8683,

    Keller Williams Southland

    Bought with:

    Jessica Smotherman, 2017032322

    RE/MAX Elite, REALTORS

    Source: Heartland MLS as distributed by MLS GRID,MLS#: 2503532MLS Logo

    Facts & features

    Interior

    Bedrooms & bathrooms
    • Bedrooms: 4
    • Bathrooms: 5
    • Full bathrooms: 3
    • 1/2 bathrooms: 2
    Primary bedroom
    • Level: Second
    Bedroom 1
    • Level: Second
    Bedroom 2
    • Level: Second
    Bedroom 3
    • Level: Second
    Heating
    • Natural Gas
    Cooling
    • Electric
    Appliances
    • Included: Dishwasher, Disposal, Refrigerator, Gas Range, Stainless Steel Appliance(s)
    • Laundry: Main Level
    Features
    • Flooring: Tile, Vinyl, Wood
    • Basement: Finished,Walk-Out Access
    • Number of fireplaces: 2
    • Fireplace features: Living Room, Master Bedroom
    Interior area
    • Total structure area: 3,533
    • Total interior livable area: 3,533 sqft
    • Finished area above ground: 2,732
    • Finished area below ground: 801

    Property

    Parking
    • Total spaces: 4
    • Parking features: Attached, Garage Door Opener, Garage Faces Side
    • Attached garage spaces: 4
    Features
    • Patio & porch: Deck, Covered, Porch
    Lot
    • Size: 0.43 Acres
    • Features: Corner Lot, Cul-De-Sac
    Details
    • Parcel number: 34440053400000000

    Construction

    Type & style
    • Home type: SingleFamily
    • Architectural style: Traditional
    • Property subtype: Single Family Residence
    Materials
    • Brick/Mortar
    • Roof: Composition
    Condition
    • Year built: 1987

    Utilities & green energy

    • Water: Public

    Community & HOA

    Community
    • Subdivision: The Cliffs
    HOA
    • Has HOA: Yes
    • Amenities included: Play Area, Trail(s)
    • HOA fee: $300 annually
    • HOA name: The Cliffs
    Location
    • Region: Independence

    Financial & listing details

    • Tax assessed value: $437,740
    • Annual tax amount: $5,060
    • Date on market: 10/2/2024
    • Listing terms: Cash,Conventional,FHA,VA Loan
    • Ownership: Private

    Price history

    DateEventPrice
    12/2/2024Sold--
    Source: Heartland MLS as distributed by MLS GRID #2503532 Report a problem
    11/23/2024Pending sale$470,000$133/sqft
    Source: Heartland MLS as distributed by MLS GRID #2503532 Report a problem
    11/11/2024Contingent$470,000$133/sqft
    Source: Heartland MLS as distributed by MLS GRID #2503532 Report a problem
    10/25/2024Price change$470,000-3.1%$133/sqft
    Source: Heartland MLS as distributed by MLS GRID #2503532 Report a problem
    10/2/2024Listed for sale$485,000$137/sqft
    Source: Heartland MLS as distributed by MLS GRID #2503532 Report a problem

    Public tax history

    YearProperty taxesTax assessment
    2025$5,944 +14.8%$83,171 +11.3%
    2024$5,178 +2.3%$74,739
    2023$5,060 +8.9%$74,739 +18.8%
    2022$4,646 +0%$62,891
    2021$4,643 +11.2%$62,891 +14.4%
    2020$4,177 +1.6%$54,966
    2019$4,110 $54,966 +16.6%
    2018$4,110 +8.2%$47,122
    2017$3,797 +14.9%$47,122 +12.6%
    2016$3,305 +4.9%$41,853 +3%
    2014$3,152 +0.6%$40,634
    2013$3,133 +1.3%$40,634
    2012$3,094 -23.9%$40,634
    2011$4,067 +2.5%$40,634 -25.3%
    2010$3,968 -2.6%$54,367
    2009$4,075 +0.2%$54,367 -6%
    2008$4,066 +11.6%$57,837
    2007$3,644 +0.1%$57,837 +12%
    2006$3,643 +11%$51,639
    2005$3,281 +0%$51,639 +14%
    2004$3,281 +10%$45,298
    2003$2,984 +0.3%$45,298 +8%
    2002$2,975 +7.9%$41,943
    2001$2,757 $41,943
    Find assessor info on the county website

    Neighborhood: Highland Manor

    Nearby schools

    GreatSchools rating
    Get a cash offer in 3 minutes
    Find out how much your home could sell for in as little as 3 minutes with a no-obligation cash offer.
    Estimated market value
    $494,800
    Get a cash offer in 3 minutes
    Find out how much your home could sell for in as little as 3 minutes with a no-obligation cash offer.
    Estimated market value
    $494,800