Skip main navigation
Sold
  • $752,000

    17619 SE 35th St, Vancouver, WA 98683

    4beds
    2,745sqft
    Residential, Single Family Residence
    Built in 1995
    8,276 Square Feet Lot
    $758,200 Zestimate®
    $274/sqft
    $3,423 Estimated rent

    Home value

    $758,200

    $713,000 - $804,000

    $3,423/mo

    Zestimate® history
    Loading
    Loading...

    Owner options

    List your home for rent

    $3,423/mo

    Rent Zestimate®

    Find your next renter with Zillow Rental Manager. Plus, with online applications, you can quickly screen prospective tenants – for free.

    Learn more

    $3,423/mo

    Rent Zestimate®

    Refinance and save

    $4,505/mo

    Est. payment

    Refinancing to a lower rate could help reduce your monthly payments and save thousands over the life of the loan.

    See today's rates

    $4,505/mo

    Est. payment

    Explore your selling options

    Work with a Zillow partner agent

    Leverage their expertise and Zillow's premium Showcase listings to get your home seen by more buyers.

    Get started

    List with your own agent

    Get your home in front of millions of buyers by listing it on Zillow.

    Learn how to do it

    Sell it yourself

    Take full control of how buyers see your home on Zillow by listing For Sale by Owner (FSBO).

    List your home

    What's special

    Gas fireplaceLarge closetsRefinished hardwood floorsLarge primary suiteNew upgraded carpetingWalk in closetJetted tub
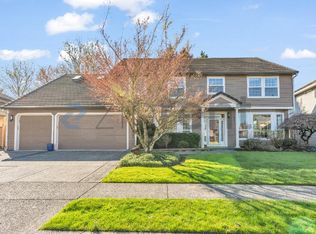
    Be near it all with this prime Fishers Landing location, it just doesn’t get much more convenient than this! PDX, freeways, restaurants, Costco, shopping and so much more all close by! Marble tile in the entryway and NEW upgraded carpeting thru-out. Spacious and vaulted formal dining and living room with gas fireplace and bay windows. The kitchen showcases attractive real maple wood cabinetry, just refinished hardwood floors, stainless steel appliances and a wonderful walk in pantry. Main level living is possible here with large primary suite that includes a jetted tub, walk in shower, walk in closet and exterior access. Also on the main floor is a separate office or 5th bedroom with a closet and french doors. 3 more generous sized bedrooms upstairs, all with large closets. Enjoy the quiet neighborhood from the fenced backyard with front to back walkway to rear private covered patio and the easy care beautiful landscaping. Walk just 2 blocks to Fishers Landing Elementary. This home has been well maintained with long term ownership and it really shows! ZIPLY FIBER is now available.

    Zillow last checked:

    Listing updated:

    Listed by:

    Rod Rice 360-607-8628,

    Windermere Northwest Living

    Bought with:

    Jerrel Thomas

    Real Broker LLC

    Source: RMLS (OR),MLS#: 710040910MLS Logo

    Facts & features

    Interior

    Bedrooms & bathrooms
    • Bedrooms: 4
    • Bathrooms: 3
    • Full bathrooms: 2
    • Partial bathrooms: 1
    • Main level bathrooms: 2
    Rooms
    • Room types: Bedroom 4, Office, Laundry, Bedroom 2, Bedroom 3, Dining Room, Family Room, Kitchen, Living Room, Primary Bedroom
    Primary bedroom
    • Features: Bathroom, Bay Window, Exterior Entry, French Doors, Skylight, Jetted Tub, Marble, Walkin Closet, Walkin Shower
    • Level: Main
    Bedroom 2
    • Features: Closet, Laminate Flooring
    • Level: Upper
    Bedroom 3
    • Features: Closet
    • Level: Upper
    Bedroom 4
    • Features: Ceiling Fan, Closet
    • Level: Upper
    Dining room
    • Features: Formal, Vaulted Ceiling
    • Level: Main
    Family room
    • Features: Family Room Kitchen Combo
    • Level: Main
    Kitchen
    • Features: Bay Window, Cook Island, Eating Area, Exterior Entry, Gas Appliances, Hardwood Floors, Granite
    • Level: Main
    Living room
    • Features: Bay Window, Fireplace, Formal, Living Room Dining Room Combo, Vaulted Ceiling
    • Level: Main
    Office
    • Features: French Doors, Closet
    • Level: Main
    Heating
    • Forced Air, Fireplace(s)
    Cooling
    • Central Air
    Appliances
    • Included: Built In Oven, Dishwasher, Disposal, Down Draft, Free-Standing Refrigerator, Gas Appliances, Instant Hot Water, Microwave, Plumbed For Ice Maker, Stainless Steel Appliance(s), Water Purifier, Gas Water Heater
    • Laundry: Laundry Room
    Features
    • Ceiling Fan(s), Central Vacuum, Granite, High Speed Internet, Marble, Vaulted Ceiling(s), Closet, Sink, Formal, Family Room Kitchen Combo, Cook Island, Eat-in Kitchen, Living Room Dining Room Combo, Bathroom, Walk-In Closet(s), Walkin Shower, Pantry
    • Flooring: Hardwood, Laminate, Tile, Vinyl, Wall to Wall Carpet
    • Doors: French Doors
    • Windows: Double Pane Windows, Bay Window(s), Skylight(s)
    • Basement: Crawl Space
    • Number of fireplaces: 1
    • Fireplace features: Gas
    Interior area
    • Total structure area: 2,745
    • Total interior livable area: 2,745 sqft

    Property

    Parking
    • Total spaces: 3
    • Parking features: Driveway, Garage Door Opener, Attached
    • Attached garage spaces: 3
    • Has uncovered spaces: Yes
    Accessibility
    • Accessibility features: Accessible Hallway, Garage On Main, Main Floor Bedroom Bath, Utility Room On Main, Walkin Shower, Accessibility
    Features
    • Levels: Two
    • Stories: 2
    • Patio & porch: Covered Patio
    • Exterior features: Gas Hookup, Yard, Exterior Entry
    • Has spa: Yes
    • Spa features: Bath
    • Fencing: Fenced
    Lot
    • Size: 8,276 Square Feet
    • Dimensions: 8,158 sq ft
    • Features: Corner Lot, Level, Private, Trees, Sprinkler, SqFt 7000 to 9999
    Details
    • Additional structures: GasHookup, ToolShed
    • Parcel number: 092009594
    • Zoning: R-9
    • Other equipment: Intercom

    Construction

    Type & style
    • Home type: SingleFamily
    • Architectural style: Traditional
    • Property subtype: Residential, Single Family Residence
    Materials
    • Brick, Lap Siding
    • Foundation: Concrete Perimeter
    • Roof: Tile
    Condition
    • Approximately
    • New construction: No
    • Year built: 1995

    Utilities & green energy

    • Gas: Gas Hookup, Gas
    • Sewer: Public Sewer
    • Water: Public
    • Utilities for property: Cable Connected

    Community & HOA

    Community
    • Security: Security System Owned
    • Subdivision: Village Vista At Fishers Landi
    HOA
    • Has HOA: No
    Location
    • Region: Vancouver

    Financial & listing details

    • Price per square foot: $274/sqft
    • Tax assessed value: $654,953
    • Annual tax amount: $6,494
    • Date on market: 9/25/2025
    • Cumulative days on market: 73 days
    • Listing terms: Cash,Conventional,FHA,VA Loan
    • Road surface type: Paved

    Price history

    DateEventPrice
    12/22/2025Sold$752,000-3%$274/sqft
    Source: RMLS (OR) #710040910 Report a problem
    12/8/2025Pending sale$775,000$282/sqft
    Source: RMLS (OR) #710040910 Report a problem
    12/6/2025Price change$775,000-1.8%$282/sqft
    Source: RMLS (OR) #710040910 Report a problem
    11/8/2025Price change$789,000-1.4%$287/sqft
    Source: RMLS (OR) #710040910 Report a problem
    10/10/2025Price change$799,900-4.2%$291/sqft
    Source: RMLS (OR) #710040910 Report a problem
    9/25/2025Listed for sale$835,000+169.8%$304/sqft
    Source: RMLS (OR) #710040910 Report a problem
    10/25/1996Sold$309,464+489.5%$113/sqft
    Source: Public Record Report a problem
    6/14/1995Sold$52,500$19/sqft
    Source: Public Record Report a problem

    Public tax history

    YearProperty taxesTax assessment
    2024$6,495 -9.5%$654,953 -12.8%
    2023$7,173 +16.3%$750,823 +4.5%
    2022$6,168 +1.8%$718,363 +18.8%
    2021$6,057 +6.4%$604,797 +7.8%
    2020$5,693 $561,199 +5.4%
    2019$5,693 +6.5%$532,515 -1.1%
    2018$5,348 +1.9%$538,688 +26.8%
    2017$5,249 -0.6%$424,966 -4%
    2016$5,280 $442,669 +10.5%
    2015$5,280 +7.1%$400,765 +5.9%
    2014$4,931 $378,431 +11.7%
    2013$4,931 +12.8%$338,662 +11.3%
    2012$4,370 +3.5%$304,334 -4.3%
    2011$4,223 +6.9%$317,877
    2010$3,949 -2.8%$317,877 -6.7%
    2009$4,064 $340,680 -20.1%
    2008-- $426,500
    2007-- $426,500 +30%
    2005-- $328,100
    2004-- $328,100 +18.6%
    2001$4,060 +1.4%$276,700 -4.3%
    2000$4,005 $289,100
    Find assessor info on the county website

    Neighborhood: Fishers Creek

    Nearby schools

    GreatSchools rating
    Schools provided by the listing agent
    • Elementary: Fishers Landing
    • Middle: Shahala
    • High: Mountain View

    Source: RMLS (OR). This data may not be complete. We recommend contacting the local school district to confirm school assignments for this home.

    Get a cash offer in 3 minutes
    Find out how much your home could sell for in as little as 3 minutes with a no-obligation cash offer.
    Estimated market value
    $758,200
    Get a cash offer in 3 minutes
    Find out how much your home could sell for in as little as 3 minutes with a no-obligation cash offer.
    Estimated market value
    $758,200