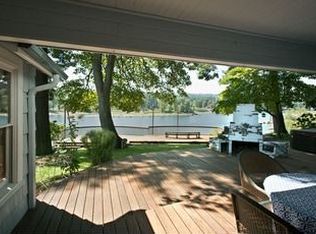
Experience unmatched riverfront living in this custom-designed home, perfectly positioned on the east bank of Portland, Oregon’s Willamette River. Built in 2008, this exceptional residence offers panoramic water views from nearly every room and includes a rare private dock; ideal for water activities, relaxing, or hosting family and friends by the water.Walls of expansive glass and a striking see-through fireplace connect the open interior to the outdoors, where multiple decks, a covered slate patio, and stamped concrete walkways invite you to enjoy the lush landscaped surroundings.The gourmet kitchen features a 48” DCS 6 burner gas range with matching hood. Just steps away, under the covered patio, you have a built-in BBQ allowing an effortless indoor-outdoor entertaining experience.Inside, 12-foot ceilings in the great room create a grand yet welcoming atmosphere. The primary suite is a true sanctuary, complete with a spa-inspired bath, a walk-in steam shower, a spacious 15’ x 10’ dressing room with a private vanity and sink, and a private outdoor terrace; perfect for unwinding with a book or a morning coffee.Anchoring this river lifestyle is a permanent, heavy-duty concrete dock with deep pilings, designed for stability and durability. After an extensive search for the perfect location, the current owners found this hidden gem by personally reaching out to riverfront property owners, securing the opportunity to build their dream home in this unparalleled setting.Don’t miss this rare chance to own a one-of-a-kind riverfront estate in Portland.
Sold
$1,637,500
17619 SE Roethe Pl, Milwaukie, OR 97267
4beds
3,063sqft
Residential, Single Family Residence
Built in 2008
-- sqft lot
$1,631,000 Zestimate®
$535/sqft
$4,238 Estimated rent
Home value
$1,631,000
$1.53M - $1.73M
$4,238/mo
Zestimate® history
Owner options
List your home for rent
$4,238/mo
Rent Zestimate®
Find your next renter with Zillow Rental Manager. Plus, with online applications, you can quickly screen prospective tenants – for free.
$4,238/mo
Rent Zestimate®
Refinance and save
$8,055/mo
Est. payment
Refinancing to a lower rate could help reduce your monthly payments and save thousands over the life of the loan.
$8,055/mo
Est. payment
Explore your selling options
Work with a Zillow partner agent
Leverage their expertise and Zillow's premium Showcase listings to get your home seen by more buyers.
Get startedList with your own agent
Get your home in front of millions of buyers by listing it on Zillow.
Learn how to do itSell it yourself
Take full control of how buyers see your home on Zillow by listing For Sale by Owner (FSBO).
List your homeWhat's special
Private dockSee-through fireplaceSpa-inspired bathCovered slate patioPanoramic water viewsMultiple decksBuilt-in bbq
Zillow last checked:
Listing updated:
Listed by:
Michael Beirwagen 503-810-0505,
Berkshire Hathaway HomeServices NW Real Estate,
Emilie Evans 971-221-5469,
Berkshire Hathaway HomeServices NW Real Estate
Bought with:
Brittany Gibbs, 201209867
Move Real Estate Inc
Source: RMLS (OR),MLS#: 143188929
Facts & features
Interior
Bedrooms & bathrooms
- Bedrooms: 4
- Bathrooms: 3
- Full bathrooms: 2
- Partial bathrooms: 1
- Main level bathrooms: 1
Rooms
- Room types: Bonus Room, Laundry, Bedroom 4, Bedroom 2, Bedroom 3, Dining Room, Family Room, Kitchen, Living Room, Primary Bedroom
Primary bedroom
- Features: High Ceilings, Soaking Tub, Walkin Closet, Walkin Shower
- Level: Upper
- Area: 210
- Dimensions: 15 x 14
Bedroom 2
- Features: High Ceilings
- Level: Upper
- Area: 150
- Dimensions: 15 x 10
Bedroom 3
- Features: High Ceilings
- Level: Upper
- Area: 110
- Dimensions: 11 x 10
Bedroom 4
- Features: High Ceilings
- Level: Upper
- Area: 110
- Dimensions: 11 x 10
Dining room
- Features: High Ceilings
- Level: Main
- Area: 187
- Dimensions: 17 x 11
Kitchen
- Features: Builtin Range, Butlers Pantry, Granite, High Ceilings
- Level: Main
- Area: 285
- Width: 15
Living room
- Features: High Ceilings
- Level: Main
- Area: 494
- Dimensions: 26 x 19
Heating
- Forced Air
Cooling
- Central Air
Appliances
- Included: Built-In Range, Dishwasher, Free-Standing Refrigerator, Range Hood, Gas Water Heater
Features
- High Ceilings, Butlers Pantry, Granite, Soaking Tub, Walk-In Closet(s), Walkin Shower
- Flooring: Tile, Wall to Wall Carpet
- Windows: Double Pane Windows, Vinyl Frames
- Basement: Crawl Space
- Number of fireplaces: 1
- Fireplace features: Gas, Outside
Interior area
- Total structure area: 3,063
- Total interior livable area: 3,063 sqft
Property
Parking
- Total spaces: 3
- Parking features: Driveway, Garage Door Opener, Attached
- Attached garage spaces: 3
- Has uncovered spaces: Yes
Features
- Stories: 2
- Patio & porch: Covered Patio, Patio
- Exterior features: Built-in Barbecue, Dock, Fire Pit
- Has view: Yes
- View description: River
- Has water view: Yes
- Water view: River
- Waterfront features: River Front
- Body of water: Willamette River
Lot
- Features: Sloped, SqFt 15000 to 19999
Details
- Additional structures: Dock
- Parcel number: 00299643
Construction
Type & style
- Home type: SingleFamily
- Architectural style: NW Contemporary,Traditional
- Property subtype: Residential, Single Family Residence
Materials
- Cedar
- Foundation: Concrete Perimeter
- Roof: Composition
Condition
- Resale
- New construction: No
- Year built: 2008
Utilities & green energy
- Gas: Gas
- Sewer: Public Sewer
- Water: Public
Community & HOA
HOA
- Has HOA: No
Location
- Region: Milwaukie
Financial & listing details
- Price per square foot: $535/sqft
- Tax assessed value: $1,426,827
- Annual tax amount: $13,504
- Date on market: 5/3/2025
- Cumulative days on market: 109 days
- Listing terms: Cash,Conventional,FHA,VA Loan
- Road surface type: Paved
Price history
| Date | Event | Price |
|---|---|---|
| 10/7/2025 | Sold | $1,637,500-8.3%$535/sqft |
Source:  RMLS (OR) #143188929 Report a problem RMLS (OR) #143188929 Report a problem | ||
| 8/21/2025 | Pending sale | $1,785,000$583/sqft |
Source: RMLS (OR) #143188929 Report a problem | ||
| 6/5/2025 | Price change | $1,785,000-4.8%$583/sqft |
Source:  Berkshire Hathaway HomeServices NW #143188929 Report a problem Berkshire Hathaway HomeServices NW #143188929 Report a problem | ||
| 5/3/2025 | Listed for sale | $1,875,000+351.8%$612/sqft |
Source: RMLS (OR) #143188929 Report a problem | ||
| 12/19/2007 | Sold | $415,000$135/sqft |
Source: Public Record Report a problem | ||
Public tax history
| Year | Property taxes | Tax assessment |
|---|---|---|
| 2025 | $14,975 +10.9% | $861,812 +3% |
| 2024 | $13,504 +2.4% | $836,711 +3% |
| 2023 | $13,185 +6.5% | $812,341 +3% |
| 2022 | $12,377 +4.4% | $788,681 +3% |
| 2021 | $11,856 +2.9% | $765,710 +3% |
| 2020 | $11,519 +2% | $743,408 +3% |
| 2019 | $11,290 +5.6% | $721,756 +3% |
| 2018 | $10,690 | $700,734 +5.2% |
| 2017 | $10,690 +7.2% | $665,968 +3% |
| 2016 | $9,972 | $646,571 +3% |
| 2015 | $9,972 +4.9% | $627,739 +3% |
| 2014 | $9,507 +7.2% | $609,455 +3% |
| 2013 | $8,866 -0.4% | $591,704 +3% |
| 2012 | $8,901 +2.3% | $574,470 +3% |
| 2011 | $8,703 +1.9% | $557,738 +3% |
| 2010 | $8,537 -2.9% | $541,493 -2.2% |
| 2009 | $8,788 +131% | $553,603 +123.9% |
| 2008 | $3,804 -13.4% | $247,200 -12.7% |
| 2007 | $4,391 +6.6% | $283,187 +3% |
| 2006 | $4,118 +1.2% | $274,939 +3% |
| 2005 | $4,067 +2.8% | $266,931 +3% |
| 2004 | $3,958 +5.5% | $259,156 +3% |
| 2003 | $3,750 +2.2% | $251,608 +3% |
| 2002 | $3,669 +0.9% | $244,280 +3% |
| 2001 | $3,637 +3.9% | $237,165 +3% |
| 2000 | $3,500 | $230,257 |
Find assessor info on the county website
Neighborhood: Jennings Lodge
Nearby homes
- $1,098,3004 bd3 ba2.9k sqft17633 SE Roethe Pl, Oak Grove, OR 97267Off Market
- $900,0002 bd1 ba875 sqft17605 SE Roethe Pl, Milwaukie, OR 97267Sold

- $379,8002 bd2 ba1.5k sqft17614 SE Roethe Pl, Milwaukie, OR 97267Off Market
- $572,4003 bd3 ba2.1k sqft3501 SE Roethe Rd, Milwaukie, OR 97267Off Market
- $1,218,9004 bd3 ba3.8k sqft17707 SE Roethe Pl, Milwaukie, OR 97267Off Market
- $459,7002 bd1 ba1.4k sqft17606 SE Roethe Pl, Milwaukie, OR 97267Off Market
- $605,8003 bd3 ba1.8k sqft3509 SE Hillside Dr, Milwaukie, OR 97267Off Market
- $975,0003 bd2 ba2.1k sqft17517 SE Roethe Pl, Milwaukie, OR 97267Sold
Nearby schools
GreatSchools rating
- 6/10Holcomb Elementary SchoolGrades: K-5Distance: 3.7 mi
- 5/10Ogden Middle SchoolGrades: 6-8Distance: 3.6 mi
- 8/10Oregon City High SchoolGrades: 9-12Distance: 6.1 mi
Schools provided by the listing agent
- Elementary: Holcomb
- Middle: Gardiner
- High: Oregon City
Source: RMLS (OR). This data may not be complete. We recommend contacting the local school district to confirm school assignments for this home.
Get a cash offer in 3 minutes
Find out how much your home could sell for in as little as 3 minutes with a no-obligation cash offer.
Estimated market value
$1,631,000
Get a cash offer in 3 minutes
Find out how much your home could sell for in as little as 3 minutes with a no-obligation cash offer.
Estimated market value
$1,631,000
- Oregon
- Clackamas County
- Milwaukie
- 97267
- Jennings Lodge
- 17619 SE Roethe Pl
Nearby cities
Nearby neighborhoods
Nearby zip codes
Other Milwaukie Topics
