Welcome to 17619 Stafford Park Point in Magnolia Green, a beautifully designed 4-bedroom, 3-bath home offering over 3,400 square feet of thoughtfully planned living space. Tucked away on a cul-de-sac, this home combines a spacious open layout with the comfort, style, and functionality today’s buyers are looking for. Inside, you’ll find an inviting floor plan, freshly painted, with 9 ft ceilings and generous living spaces and quality finishes throughout, including a craftsman trim package that adds character and charm. The gourmet chef’s kitchen is a standout, featuring stainless steel appliances, white cabinetry, quartz countertops, a large center island with pendant lighting, tile backsplash, a coffee nook, a huge walk-in pantry, and an eat-in area perfect for casual dining. Just off the kitchen, the family room offers a warm and welcoming space to gather, highlighted by a double-sided gas fireplace transitioning into the Sunroom that overlooks the spacious backyard. First floor office is perfect for someone working from home! A mudroom off the garage entry into the kitchen includes custom built-ins, adding both convenience and everyday function. Upstairs, the second floor features a loft, four bedrooms, and the conveniently located laundry room. The spacious primary suite serves as a true retreat, complete with a huge walk-in closet and a private ensuite bath featuring a double vanity, soaking tub, and tiled shower with bench. The third-floor bonus room adds even more versatility, making it ideal for a media room, playroom, home office, guest space, or workout area. Outside, the home’s vinyl siding with board and batten styling adds to its curb appeal, while the rear deck has been freshly painted & provides a great space for entertaining, relaxing, or enjoying the peaceful setting. Located in the highly sought-after Magnolia Green community, this home offers the opportunity to enjoy exceptional neighborhood amenities, golf, pools, trails, and a vibrant lifestyle in one of the area’s most desirable communities.
Sold for $700,000
$700,000
17619 Stafford Park Poin, Moseley, VA 23120
5beds
3,425sqft
Single Family Residence
Built in 2017
0.34 Acres Lot
$705,700 Zestimate®
$204/sqft
$3,529 Estimated rent
Home value
$705,700
$670,000 - $748,000
$3,529/mo
Zestimate® history
Owner options
List your home for rent
$3,529/mo
Rent Zestimate®
Find your next renter with Zillow Rental Manager. Plus, with online applications, you can quickly screen prospective tenants – for free.
$3,529/mo
Rent Zestimate®
Refinance and save
$4,527/mo
Est. payment
Refinancing to a lower rate could help reduce your monthly payments and save thousands over the life of the loan.
$4,527/mo
Est. payment
Explore your selling options
Work with a Zillow partner agent
Leverage their expertise and Zillow's premium Showcase listings to get your home seen by more buyers.
Get startedList with your own agent
Get your home in front of millions of buyers by listing it on Zillow.
Learn how to do itSell it yourself
Take full control of how buyers see your home on Zillow by listing For Sale by Owner (FSBO).
List your homeWhat's special
Inviting floor planSpacious open layoutGenerous living spacesQuality finishes throughoutFreshly paintedHuge walk-in pantryTile backsplash
Zillow last checked:
Listing updated:
Listed by:
Eric Piedra info@srmfre.com,
Shaheen Ruth Martin & Fonville
Bought with:
Ashley Bickford, 0225226796
Long & Foster REALTORS
Source: CVRMLS,MLS#: 2608200 Originating MLS: Central Virginia Regional MLS
Originating MLS: Central Virginia Regional MLSFacts & features
Interior
Bedrooms & bathrooms
- Bedrooms: 5
- Bathrooms: 3
- Full bathrooms: 3
Other
- Description: Tub & Shower
- Level: Second
Other
- Description: Tub & Shower
- Level: First
Half bath
- Level: First
Heating
- Electric, Heat Pump, Natural Gas, Zoned
Cooling
- Central Air, Zoned, Attic Fan
Appliances
- Included: Built-In Oven, Dishwasher, Disposal, Gas Water Heater, Microwave, Refrigerator
Features
- Butler's Pantry, Breakfast Area, Ceiling Fan(s), Dining Area, Eat-in Kitchen, Fireplace, Granite Counters, Garden Tub/Roman Tub, High Ceilings, High Speed Internet, Kitchen Island, Loft, Bath in Primary Bedroom, Pantry, Cable TV, Wired for Data, Walk-In Closet(s)
- Windows: Screens
- Has basement: No
- Attic: Walk-In
- Number of fireplaces: 1
- Fireplace features: Gas
Interior area
- Total interior livable area: 3,425 sqft
- Finished area above ground: 3,425
- Finished area below ground: 0
Property
Parking
- Total spaces: 2
- Parking features: Attached, Garage, Garage Door Opener
- Attached garage spaces: 2
Features
- Levels: Two and One Half
- Stories: 2.5
- Patio & porch: Front Porch, Deck, Porch
- Exterior features: Deck, Lighting, Porch
- Pool features: Community, Pool
- Fencing: None
Lot
- Size: 0.34 Acres
- Features: Cul-De-Sac
Details
- Parcel number: 703672954100000
- Zoning description: R9
Construction
Type & style
- Home type: SingleFamily
- Architectural style: Craftsman,Two Story
- Property subtype: Single Family Residence
Materials
- Block, Drywall, Frame, Vinyl Siding
Condition
- Resale
- New construction: No
- Year built: 2017
Utilities & green energy
- Sewer: Public Sewer
- Water: Public
Community & HOA
Community
- Subdivision: Magnolia Green
HOA
- Has HOA: Yes
- Services included: Clubhouse, Common Areas, Pool(s)
- HOA fee: $313 quarterly
Location
- Region: Moseley
Financial & listing details
- Price per square foot: $204/sqft
- Tax assessed value: $611,000
- Annual tax amount: $5,247
- Date on market: 5/9/2026
- Ownership: Individuals
- Ownership type: Sole Proprietor
Price history
| Date | Event | Price |
|---|---|---|
| 5/20/2026 | Sold | $700,000+0%$204/sqft |
Source:  CVRMLS #2608200 Report a problem CVRMLS #2608200 Report a problem | ||
| 4/26/2026 | Pending sale | $699,950$204/sqft |
Source: CVRMLS #2608200 Report a problem | ||
| 4/15/2026 | Listed for sale | $699,950+59%$204/sqft |
Source: CVRMLS #2608200 Report a problem | ||
| 8/29/2017 | Sold | $440,175+549.2%$129/sqft |
Source: Public Record Report a problem | ||
| 5/10/2017 | Sold | $67,800$20/sqft |
Source: Public Record Report a problem | ||
Public tax history
| Year | Property taxes | Tax assessment |
|---|---|---|
| 2025 | $5,247 +1.9% | $589,600 +3% |
| 2024 | $5,151 -0.1% | $572,300 +1% |
| 2023 | $5,155 +12.2% | $566,500 +13.4% |
| 2022 | $4,596 +8% | $499,600 +11.5% |
| 2021 | $4,255 +7.9% | $447,900 +7.9% |
| 2020 | $3,943 +0.7% | $415,000 +0.7% |
| 2019 | $3,914 -7.8% | $412,000 +2.4% |
| 2018 | $4,247 | $402,200 |
| 2017 | -- | -- |
Find assessor info on the county website
Neighborhood: 23120
Nearby homes
- $675,0004 bd4 ba3.1k sqft17618 Stafford Park Poin, Moseley, VA 23120Sold
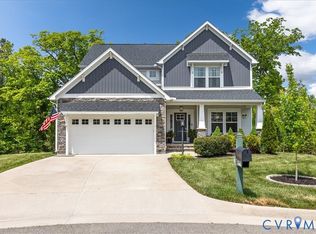
- $649,5004 bd2 ba3.1k sqft17613 Stafford Park Poin, Moseley, VA 23120Off Market
- $4,100-- bd-- ba-- sqft17625 Stafford Park Poin, Moseley, VA 23120Off Market
- $552,5004 bd3 ba2.7k sqft17607 Stafford Park Poin, Moseley, VA 23120Off Market
- $624,6004 bd3 ba2.7k sqft17612 Stafford Park Poin, Moseley, VA 23120Off Market
- $600,4005 bd3 ba2.7k sqft17601 Stafford Park Poin, Moseley, VA 23120Off Market
- $631,8004 bd3 ba3.2k sqft17606 Stafford Park Poin, Moseley, VA 23120Off Market
- $593,1004 bd2 ba2.9k sqft7006 Stafford Park Dr, Moseley, VA 23120Off Market
Nearby schools
GreatSchools rating
- 10/10Moseley ElementaryGrades: K-5Distance: 0.8 mi
- 8/10Tomahawk Creek Middle SchoolGrades: 6-8Distance: 5.6 mi
- 8/10Cosby High SchoolGrades: 9-12Distance: 2 mi
Schools provided by the listing agent
- Elementary: Moseley
- Middle: Deep Creek
- High: Cosby
Source: CVRMLS. This data may not be complete. We recommend contacting the local school district to confirm school assignments for this home.
Get a cash offer in 3 minutes
Find out how much your home could sell for in as little as 3 minutes with a no-obligation cash offer.
Estimated market value
$705,700
Get a cash offer in 3 minutes
Find out how much your home could sell for in as little as 3 minutes with a no-obligation cash offer.
Estimated market value
$705,700
- Virginia
- Chesterfield County
- Moseley
- 23120
- 17619 Stafford Park Poin
Nearby cities
Nearby zip codes
Other Moseley Topics
