Skip main navigation
Sold for $2,550,000
  • $2,550,000

    1762 27th Ave, San Francisco, CA 94122

    3beds
    2,356sqft
    Single Family Residence
    Built in 1936
    3,001 Square Feet Lot
    $2,597,100 Zestimate®
    $1,082/sqft
    $8,096 Estimated rent

    Home value

    $2,597,100

    $2.36M - $2.86M

    $8,096/mo

    Zestimate® history
    Loading
    Loading...

    Owner options

    List your home for rent

    $8,096/mo

    Rent Zestimate®

    Find your next renter with Zillow Rental Manager. Plus, with online applications, you can quickly screen prospective tenants – for free.

    Learn more

    $8,096/mo

    Rent Zestimate®

    Refinance and save

    $17,327/mo

    Est. payment

    Refinancing to a lower rate could help reduce your monthly payments and save thousands over the life of the loan.

    See today's rates

    $17,327/mo

    Est. payment

    Explore your selling options

    Work with a Zillow partner agent

    Leverage their expertise and Zillow's premium Showcase listings to get your home seen by more buyers.

    Get started

    List with your own agent

    Get your home in front of millions of buyers by listing it on Zillow.

    Learn how to do it

    Sell it yourself

    Take full control of how buyers see your home on Zillow by listing For Sale by Owner (FSBO).

    List your home

    What's special

    Custom italian cabinetryGlass-enclosed showerPremium appliancesTranquil garden outlooksSoaking tubDual vanityDedicated laundry area
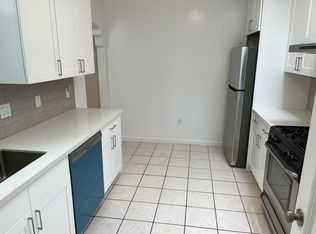
    Beautifully reimagined through a substantial 2016 remodel, this bright and inviting Sunset residence offers 3 bedrooms, 2.5 bathrooms, and a generous family room across two levels. The open main level is expansive and welcoming, with a wood-burning fireplace anchoring the living room and adjoining dining area flowing seamlessly into the expansive kitchen. At the center of the home, a dramatic atrium skylight introduces shifting lines of natural light throughout the day, creating an architectural focal point above the living spaces. Illuminated after dark, it lends the interior an equally striking evening presence. The kitchen is suited to quiet mornings and lively gatherings, with an oversized island, custom Italian cabinetry, and premium appliances. A nearby powder room adds convenience for guests. Tucked at the rear of the home, the primary suite offers a peaceful retreat, complete with a walk-in closet and spa-like bath finished in large-format stone. A soaking tub, glass-enclosed shower, dual vanity, and skylight create a restorative setting. Sliding doors open to a sunny east-facing deck with integrated illumination, extending the living space outdoors and offering direct access to the lush, carefully tended rose garden below. A second bedroom also opens directly to the deck. The lower level offers exceptional flexibility with a spacious family room, an additional bedroom, and a full bath, all oriented toward tranquil garden outlooks. A dedicated laundry area, one-car garage with abundant storage, and air conditioning complete the home. Just one block from Sunset Reservoir Park and Sunset Recreation Center, and moments from the shops and restaurants along Noriega Street, this special residence offers a rare balance of thoughtful design, indoor-outdoor living, and the ease of a truly connected neighborhood setting.

    Zillow last checked:

    Listing updated:

    Listed by:

    Caley Ya-Cong Zheng DRE #02231888 732-429-3635,

    Willowmar Real Estate 415-323-9000,

    Brandea Ma-Lee Bunnag DRE #02143049 310-291-8006,

    Willowmar Real Estate

    Bought with:

    Apsara Oswal, DRE #02202433

    Compass

    Source: SFAR,MLS#: 426126400MLS LogoOriginating MLS: San Francisco Association of REALTORS

    Facts & features

    Interior

    Bedrooms & bathrooms
    • Bedrooms: 3
    • Bathrooms: 3
    • Full bathrooms: 2
    • 1/2 bathrooms: 1
    Rooms
    • Room types: Bathroom, Dining Room, Family Room, Kitchen, Laundry, Living Room
    Primary bedroom
    • Features: Walk-In Closet
    • Area: 0
    • Dimensions: 0 x 0
    Bedroom 1
    • Area: 0
    • Dimensions: 0 x 0
    Bedroom 2
    • Area: 0
    • Dimensions: 0 x 0
    Bedroom 3
    • Area: 0
    • Dimensions: 0 x 0
    Bedroom 4
    • Area: 0
    • Dimensions: 0 x 0
    Primary bathroom
    • Features: Double Vanity, Shower Stall(s), Skylight/Solar Tube, Tile, Tub
    Bathroom
    • Features: Shower Stall(s)
    Dining room
    • Features: Skylight(s)
    • Level: Main
    • Area: 0
    • Dimensions: 0 x 0
    Family room
    • Level: Lower
    • Area: 0
    • Dimensions: 0 x 0
    Kitchen
    • Features: Kitchen Island, Island w/Sink, Skylight(s), Stone Counters
    • Level: Main
    • Area: 0
    • Dimensions: 0 x 0
    Living room
    • Level: Main
    • Area: 0
    • Dimensions: 0 x 0
    Heating
    • Central
    Cooling
    • Central Air
    Appliances
    • Included: Dishwasher, Disposal, Free-Standing Refrigerator, Gas Cooktop, Range Hood, Microwave, Dryer, Washer
    Features
    • Flooring: Tile, Wood
    • Has fireplace: No
    Interior area
    • Total structure area: 2,356
    • Total interior livable area: 2,356 sqft

    Property

    Parking
    • Total spaces: 1
    • Parking features: Attached, Enclosed, Garage Door Opener, Independent, On Site (Single Family Only)
    • Attached garage spaces: 1
    Lot
    • Size: 3,001 Square Feet
    Details
    • Parcel number: 2023036
    • Special conditions: Standard

    Construction

    Type & style
    • Home type: SingleFamily
    • Property subtype: Single Family Residence
    • Attached to another structure: Yes
    Materials
    • Stucco
    Condition
    • Updated/Remodeled
    • New construction: No
    • Year built: 1936

    Utilities & green energy

    • Electric: 220 Volts
    • Sewer: Public Sewer
    • Water: Public
    • Utilities for property: Public

    Community & HOA

    HOA
    • Has HOA: No
    Location
    • Region: San Francisco
    • Elevation: 0

    Financial & listing details

    • Price per square foot: $1,082/sqft
    • Tax assessed value: $824,837
    • Annual tax amount: $9,783
    • Date on market: 8/10/2026
    • Cumulative days on market: 9 days
    • Total actual rent: 0

    Price history

    DateEventPrice
    9/9/2026Sold$2,550,000+34.6%$1,082/sqft
    Source: SFAR #426126400 Report a problem
    8/21/2026Pending sale$1,895,000$804/sqft
    Source: SFAR #426126400 Report a problem
    8/10/2026Listed for sale$1,895,000+501.6%$804/sqft
    Source: SFAR #426126400 Report a problem
    12/16/1996Sold$315,000$134/sqft
    Source: Public Record Report a problem

    Public tax history

    YearProperty taxesTax assessment
    2025$9,783 +3%$824,837 +2%
    2024$9,502 +1.5%$808,666 +2%
    2023$9,365 +1.8%$792,812 +2%
    2022$9,198 +1.8%$777,270 +2%
    2021$9,039 -0.3%$762,031 +1%
    2020$9,066 +11%$754,220 +9.4%
    2019$8,164 +3.5%$689,434 +2%
    2018$7,891 +46.3%$675,917 +47.7%
    2017$5,394 +2%$457,665 +2%
    2016$5,287 +1.2%$448,693 +1.5%
    2015$5,223 +6.3%$441,954 +5.6%
    2014$4,911 $418,499 +0.5%
    2013-- $416,609 +2%
    2012-- $408,441 +2%
    2011-- $400,433 +0.8%
    2010-- $397,442 -0.2%
    2009-- $398,386 +2%
    2008-- $390,576 +2%
    2007-- $382,919 +2%
    2006-- $375,412 +2%
    2005-- $368,052 +3.9%
    2003-- $354,224 +2%
    2002-- $347,280 +2%
    2001-- $340,473 +2%
    2000-- $333,797
    Find assessor info on the county website

    Neighborhood: Outer Sunset

    Nearby schools

    GreatSchools rating
    Get a cash offer in 3 minutes
    Find out how much your home could sell for in as little as 3 minutes with a no-obligation cash offer.
    Estimated market value
    $2,597,100
    Get a cash offer in 3 minutes
    Find out how much your home could sell for in as little as 3 minutes with a no-obligation cash offer.
    Estimated market value
    $2,597,100