Skip main navigation
Closed
  • $435,000

    1762 Ascot Run NW, Acworth, GA 30102

    4beds
    2,412sqft
    Single Family Residence, Residential
    Built in 1997
    0.3 Acres Lot
    $434,200 Zestimate®
    $180/sqft
    $2,714 Estimated rent

    Home value

    $434,200

    Estimated sales range

    Not available

    $2,714/mo

    Zestimate® history
    Loading
    Loading...

    Owner options

    List your home for rent

    $2,714/mo

    Rent Zestimate®

    Find your next renter with Zillow Rental Manager. Plus, with online applications, you can quickly screen prospective tenants – for free.

    Learn more

    $2,714/mo

    Rent Zestimate®

    Refinance and save

    $2,770/mo

    Est. payment

    Refinancing to a lower rate could help reduce your monthly payments and save thousands over the life of the loan.

    See today's rates

    $2,770/mo

    Est. payment

    Explore your selling options

    Work with a Zillow partner agent

    Leverage their expertise and Zillow's premium Showcase listings to get your home seen by more buyers.

    Get started

    List with your own agent

    Get your home in front of millions of buyers by listing it on Zillow.

    Learn how to do it

    Sell it yourself

    Take full control of how buyers see your home on Zillow by listing For Sale by Owner (FSBO).

    List your home

    What's special

    Finished basement levelPrimary suite on mainRear deckGleaming hardwood floorsAbundant natural lightStainless steel appliancesBright white kitchen
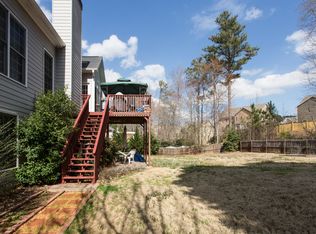
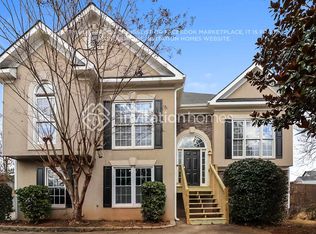
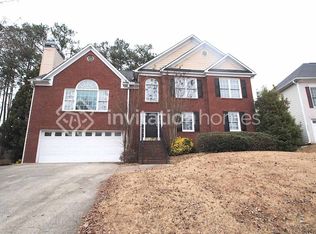
    Welcome to Ascot Glen, one of Acworth's most sought-after neighborhoods, where charm, convenience, and community come together beautifully. Located just minutes from shopping, dining, parks, Lake Allatoona, and with easy access to major commuter routes, this location truly delivers. Whether you're heading to Downtown Acworth, enjoying nearby trails, or running everyday errands, everything you need is right at your fingertips. This classic Brick Front Traditional greets you with a welcoming Foyer Entrance and timeless curb appeal. Inside, the Main Level Living features gleaming Hardwood Floors and an airy layout designed for both comfort and entertaining. The fireside Living Room stuns with Vaulted Ceilings and abundant natural light, creating a spacious yet cozy gathering space. Just off the living area, the elegant Dining Room showcases detailed Trim Work and a Tray Ceiling, offering the perfect backdrop for holidays and special dinners. The bright white Kitchen features Stainless Steel Appliances, a Tile Backsplash, ample cabinetry, and an inviting Breakfast Room with direct access to the Rear Covered Deck making indoor-outdoor entertaining effortless. The Primary Suite on Main offers a peaceful retreat with a large picture window, Tray Ceiling, and a private Ensuite Bathroom complete with Dual Vanities, a Soaking Tub, Separate Shower, and a spacious Walk-In Closet. Two additional Bedrooms and a Full Bathroom complete the main level. Downstairs, the finished Basement Level expands your living space with a large Bonus Room, an additional Bedroom, a Full Bathroom, and a dedicated Laundry Room; ideal for guests, teens, or a private home office setup. An unfinished area provides excellent storage or future expansion potential. Step outside and fall in love with the backyard retreat. Enjoy the Rear Deck, cozy Screened Porch, beautiful Stone Patio, and a charming Pergola overlooking the landscaped yard a setup made for relaxing evenings, weekend gatherings, and year-round enjoyment. With its thoughtful layout, beautiful architectural details, and unbeatable Ascot Glen location, this home offers the perfect blend of space, function, and lifestyle.

    Zillow last checked:

    Listing updated:

    Listing Provided by:

    The Justin Landis Group,

    Bolst, Inc. 404-689-4408,

    ASHTON ERNST,

    Bolst, Inc.

    Bought with:

    Judy Atkinson, 402866

    Atlanta Communities Real Estate Brokerage

    Source: FMLS GA,MLS#: 7725660MLS Logo

    Facts & features

    Interior

    Bedrooms & bathrooms
    • Bedrooms: 4
    • Bathrooms: 3
    • Full bathrooms: 3
    • Main level bathrooms: 2
    • Main level bedrooms: 3
    Primary bedroom
    • Features: Master on Main
    • Level: Master on Main
    Bedroom
    • Features: Master on Main
    Primary bathroom
    • Features: Double Vanity, Separate Tub/Shower, Soaking Tub
    Dining room
    • Features: Separate Dining Room
    Kitchen
    • Features: Cabinets White, Other Surface Counters, Pantry, View to Family Room, Other
    Heating
    • Central, Natural Gas
    Cooling
    • Ceiling Fan(s), Central Air
    Appliances
    • Included: Dishwasher, Gas Oven, Gas Range, Microwave, Refrigerator
    • Laundry: Laundry Room
    Features
    • Entrance Foyer, High Speed Internet, Vaulted Ceiling(s), Walk-In Closet(s), Other
    • Flooring: Hardwood
    • Windows: None
    • Basement: Daylight,Finished,Finished Bath,Full,Other
    • Number of fireplaces: 1
    • Fireplace features: Family Room
    • Common walls with other units/homes: No Common Walls
    Interior area
    • Total structure area: 2,412
    • Total interior livable area: 2,412 sqft
    • Finished area above ground: 2,412
    • Finished area below ground: 0

    Property

    Parking
    • Total spaces: 3
    • Parking features: Driveway, Garage
    • Garage spaces: 3
    • Has uncovered spaces: Yes
    Accessibility
    • Accessibility features: None
    Features
    • Levels: Two
    • Stories: 2
    • Patio & porch: Covered, Deck, Rear Porch
    • Exterior features: Garden, Private Yard, Rain Gutters
    • Pool features: None
    • Spa features: None
    • Fencing: Back Yard,Fenced,Privacy,Wood
    • Has view: Yes
    • View description: Other
    • Waterfront features: None
    • Body of water: None
    Lot
    • Size: 0.30 Acres
    • Dimensions: 96x134x95x147
    • Features: Back Yard, Front Yard, Landscaped, Level, Private, Other
    Details
    • Additional structures: Garage(s), Gazebo
    • Parcel number: 20001602280
    • Other equipment: None
    • Horse amenities: None

    Construction

    Type & style
    • Home type: SingleFamily
    • Architectural style: Traditional
    • Property subtype: Single Family Residence, Residential
    Materials
    • Brick
    • Foundation: Pillar/Post/Pier
    • Roof: Composition
    Condition
    • Resale
    • New construction: No
    • Year built: 1997

    Utilities & green energy

    • Electric: Other
    • Sewer: Public Sewer
    • Water: Public
    • Utilities for property: Other
    Green energy
    • Energy efficient items: None
    • Energy generation: None

    Community & neighborhood

    Security
    • Security features: None
    Community
    • Community features: Homeowners Assoc, Near Schools, Near Shopping, Near Trails/Greenway, Sidewalks, Street Lights
    Location
    • Region: Acworth
    • Subdivision: Ascot Glen

    HOA & financial

    HOA
    • Has HOA: Yes
    • HOA fee: $180 annually

    Other

    Other facts
    • Ownership: Fee Simple
    • Road surface type: Paved

    Price history

    DateEventPrice
    3/31/2026Sold$435,000-0.9%$180/sqft
    Source: FMLS GA #7725660 Report a problem
    3/3/2026Pending sale$439,000$182/sqft
    Source: GAMLS #10699035 Report a problem
    2/26/2026Listed for sale$439,000+90.9%$182/sqft
    Source: GAMLS #10699035 Report a problem
    8/20/2025Listing removed$2,350$1/sqft
    Source: FMLS GA #7631953 Report a problem
    8/19/2025Listed for rent$2,350$1/sqft
    Source: FMLS GA #7631953 Report a problem
    9/1/2006Sold$230,000$95/sqft
    Source: Public Record Report a problem

    Public tax history

    YearProperty taxesTax assessment
    2024$1,059 +24.2%$167,224
    2023$852 -13.6%$167,224 +16.9%
    2022$986 +17.5%$143,044 +52.2%
    2021$840 $93,968
    2020$840 +3.7%$93,968 +11.8%
    2019$810 $84,044
    2018$810 $84,044
    2017$810 +57.7%$84,044 +42.7%
    2016$513 -6.7%$58,884
    2015$551 -2.2%$58,884
    2014$563 +0.2%$58,884 +2.1%
    2013$562 -2.1%$57,656
    2012$574 -61.1%$57,656
    2011$1,478 -23.3%$57,656 -24.2%
    2010$1,928 $76,020
    2009$1,928 +15.1%$76,020
    2006$1,675 +11.1%$76,020 +11.1%
    2005$1,508 $68,440
    2004$1,508 $68,440
    2003$1,508 -0.1%$68,440
    2002$1,509 +5.2%$68,440 +11.3%
    2001$1,434 -1.2%$61,464
    2000$1,452 $61,464

    Find assessor info on the county website

    Neighborhood: 30102

    Nearby schools

    GreatSchools rating
    Schools provided by the listing agent
    • Elementary: Pitner
    • Middle: Palmer
    • High: Kell

    Source: FMLS GA. This data may not be complete. We recommend contacting the local school district to confirm school assignments for this home.

    Get a cash offer in 3 minutes
    Find out how much your home could sell for in as little as 3 minutes with a no-obligation cash offer.
    Estimated market value
    $434,200
    Get a cash offer in 3 minutes
    Find out how much your home could sell for in as little as 3 minutes with a no-obligation cash offer.
    Estimated market value
    $434,200