Through the front door you will feel right at home!! On the main level you will find a large great room, dining area, powder bathroom and the open kitchen complete with hardwood cabinets, quartz countertops, stainless steel appliances and laminate wood flooring. Off the kitchen and dining area you will find the south facing covered deck. The main level is bright with natural light, and is perfect for entertaining guests. Venturing upstairs you will find two large primary bedrooms, laundry room (washer/dryer included), and a bonus loft area. One bedroom has an en-suite full bathroom with a garden tub/shower and the other bedroom features an en-suite full bathroom with a standard tub/shower. Both rooms offer large walk in closets and have ample natural light. Making your way down to the lower level you will find the finished garage and oversized storage/mechanical room. This home offers a grassed area out the front door, private deck, tons of windows, central air conditioning, upgraded flooring, quartz countertops, and the list goes on and on. Highly sought after corner unit providing privacy. Amazing community with amenities including common green space, kids playground, dog park, and wrought iron fencing. Quiet neighborhood. Centrally located with easy access to I-25 and US-36. Minutes from Denver, Boulder, Thornton and Westminster. Shopping, restaurants, and entertainment within walking distance. This is the complete package. Don’t Miss Out!!!
Sold for $425,300
$425,300
1762 Aspen Meadows Circle, Federal Heights, CO 80260
3beds
1,475sqft
Townhouse
Built in 2015
824 Square Feet Lot
$395,700 Zestimate®
$288/sqft
$2,417 Estimated rent
Home value
$395,700
$376,000 - $415,000
$2,417/mo
Zestimate® history
Owner options
List your home for rent
$2,417/mo
Rent Zestimate®
Find your next renter with Zillow Rental Manager. Plus, with online applications, you can quickly screen prospective tenants – for free.
$2,417/mo
Rent Zestimate®
Refinance and save
$2,859/mo
Est. payment
Refinancing to a lower rate could help reduce your monthly payments and save thousands over the life of the loan.
$2,859/mo
Est. payment
Explore your selling options
Work with a Zillow partner agent
Leverage their expertise and Zillow's premium Showcase listings to get your home seen by more buyers.
Get startedList with your own agent
Get your home in front of millions of buyers by listing it on Zillow.
Learn how to do itSell it yourself
Take full control of how buyers see your home on Zillow by listing For Sale by Owner (FSBO).
List your homeWhat's special
Wrought iron fencingPrivate deckDog parkOversized storageOpen kitchenFinished garageStainless steel appliances
Zillow last checked:
Listing updated:
Listed by:
Jonathan Coyle 720-635-0441 jon@coylere.com,
LoKation
Bought with:
Jenna Walton, 100053663
Keller Williams Real Estate LLC
Source: REcolorado as distributed by MLS GRID,MLS#: 7536934
Facts & features
Interior
Bedrooms & bathrooms
- Bedrooms: 3
- Bathrooms: 3
- Full bathrooms: 2
- 1/2 bathrooms: 1
- Main level bathrooms: 1
Primary bedroom
- Level: Upper
Primary bedroom
- Level: Upper
Bedroom
- Description: Currently An Open Loft But Can Be Converted To A Small Non-Conforming Bedroom
- Level: Upper
- Area: 59.5 Square Feet
- Dimensions: 8.5 x 7
Primary bathroom
- Level: Upper
Primary bathroom
- Level: Upper
Bathroom
- Level: Main
Dining room
- Level: Main
Great room
- Level: Main
Kitchen
- Level: Main
Laundry
- Level: Upper
Loft
- Description: Can Be Converted To Non-Conforming Bedroom
- Level: Upper
- Area: 59.5 Square Feet
- Dimensions: 8.5 x 7
Heating
- Forced Air
Cooling
- Central Air
Appliances
- Included: Dishwasher, Disposal, Dryer, Microwave, Oven, Range, Refrigerator, Washer
- Laundry: In Unit
Features
- Ceiling Fan(s), Eat-in Kitchen, High Ceilings, High Speed Internet, Kitchen Island, Open Floorplan, Pantry, Primary Suite, Quartz Counters, Smoke Free, Tile Counters, Walk-In Closet(s), Wired for Data
- Flooring: Carpet, Laminate, Tile
- Windows: Double Pane Windows, Window Treatments
- Basement: Sump Pump
- Common walls with other units/homes: End Unit,No One Above,No One Below,1 Common Wall
Interior area
- Total structure area: 1,475
- Total interior livable area: 1,475 sqft
- Finished area above ground: 1,475
Property
Parking
- Total spaces: 2
- Parking features: Concrete, Dry Walled, Floor Coating, Insulated Garage, Lighted, Storage
- Attached garage spaces: 2
Features
- Levels: Two
- Stories: 2
- Entry location: Ground
- Patio & porch: Covered, Deck
- Exterior features: Balcony, Dog Run
Lot
- Size: 824 Square Feet
- Features: Corner Lot, Landscaped, Master Planned, Sprinklers In Front
Details
- Parcel number: R0187266
- Zoning: RES
- Special conditions: Standard
Construction
Type & style
- Home type: Townhouse
- Property subtype: Townhouse
- Attached to another structure: Yes
Materials
- Cement Siding, Frame
- Roof: Composition
Condition
- Updated/Remodeled
- Year built: 2015
Details
- Builder name: Pauls Homes
Utilities & green energy
- Electric: 110V
- Sewer: Public Sewer
- Water: Public
- Utilities for property: Cable Available, Electricity Connected, Internet Access (Wired), Natural Gas Connected, Phone Connected
Community & HOA
Community
- Security: Video Doorbell
- Subdivision: Aspen Meadows
HOA
- Has HOA: Yes
- Amenities included: Park, Parking
- Services included: Reserve Fund, Insurance, Irrigation, Maintenance Grounds, Maintenance Structure, Recycling, Road Maintenance, Sewer, Snow Removal, Trash, Water
- HOA fee: $303 monthly
- HOA name: ASPEN MEADOWS TOWNHOMES II FRONTIER PROPERTY MGMT
- HOA phone: 720-647-0162
Location
- Region: Federal Heights
Financial & listing details
- Price per square foot: $288/sqft
- Tax assessed value: $420,000
- Annual tax amount: $2,485
- Date on market: 3/27/2024
- Listing terms: Cash,Conventional,FHA,VA Loan
- Exclusions: Sellers Personal Property
- Ownership: Individual
- Electric utility on property: Yes
- Road surface type: Paved
Price history
| Date | Event | Price |
|---|---|---|
| 5/3/2024 | Sold | $425,300+1.3%$288/sqft |
Source:  REcolorado as distributed by MLS GRID #7536934 Report a problem REcolorado as distributed by MLS GRID #7536934 Report a problem | ||
| 4/7/2024 | Pending sale | $419,900$285/sqft |
Source: REcolorado as distributed by MLS GRID #7536934 Report a problem | ||
| 3/27/2024 | Listed for sale | $419,900+74.1%$285/sqft |
Source: REcolorado as distributed by MLS GRID #7536934 Report a problem | ||
| 1/28/2016 | Sold | $241,152$163/sqft |
Source:  IRES as distributed by MLS GRID #777714 Report a problem IRES as distributed by MLS GRID #777714 Report a problem | ||
Public tax history
| Year | Property taxes | Tax assessment |
|---|---|---|
| 2025 | $2,469 +1.1% | $26,250 -8.3% |
| 2024 | $2,442 -1.7% | $28,620 |
| 2023 | $2,485 -3.2% | $28,620 +21.8% |
| 2022 | $2,568 | $23,500 -2.8% |
| 2021 | -- | $24,170 +0.2% |
| 2020 | $2,319 | $24,120 -0.1% |
| 2019 | $2,319 +18% | $24,150 +36.4% |
| 2018 | $1,965 | $17,710 |
| 2017 | $1,965 | $17,710 +17.5% |
| 2016 | -- | $15,070 |
Find assessor info on the county website
Neighborhood: 80260
Nearby homes
- $386,1002 bd3 ba1.4k sqft1758 Aspen Meadows Cir, Federal Heights, CO 80260Off Market
- $377,5003 bd2 ba1.4k sqft1768 Aspen Meadows Cir, Federal Heights, CO 80260Off Market
- $365,2003 bd3 ba1.4k sqft1768 Aspen Meadows Cir, Denver, CO 80260Off Market

- $338,4003 bd2 ba1.4k sqft1754 Aspen Meadows Cir, Denver, CO 80260Off Market
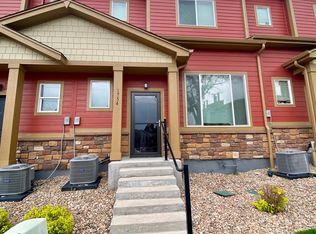
- $376,7003 bd3 ba1.4k sqft1754 Aspen Meadows Cir, Federal Heights, CO 80260Off Market
- $394,2003 bd3 ba1.4k sqft1761 Aspen Meadow Cir, Federal Heights, CO 80260Off Market
- $361,0003 bd3 ba1.4k sqft1761 Aspen Meadows Cir, Federal Heights, CO 80260Off Market
- $380,6003 bd2 ba1.3k sqft1767 Aspen Meadows Cir, Federal Heights, CO 80260Off Market
Nearby schools
GreatSchools rating
- 2/10Rocky Mountain Elementary SchoolGrades: K-5Distance: 2.1 mi
- 2/10Thornton Middle SchoolGrades: 6-8Distance: 2.1 mi
- 4/10Northglenn High SchoolGrades: 9-12Distance: 2.2 mi
Schools provided by the listing agent
- Elementary: Rocky Mountain
- Middle: Thornton
- High: Northglenn
- District: Adams 12 5 Star Schl
Source: REcolorado as distributed by MLS GRID. This data may not be complete. We recommend contacting the local school district to confirm school assignments for this home.
Get a cash offer in 3 minutes
Find out how much your home could sell for in as little as 3 minutes with a no-obligation cash offer.
Estimated market value
$395,700
Get a cash offer in 3 minutes
Find out how much your home could sell for in as little as 3 minutes with a no-obligation cash offer.
Estimated market value
$395,700
- Colorado
- Adams County
- Federal Heights
- 80260
- 1762 Aspen Meadows Circle
Nearby cities
Nearby zip codes
Other Federal Heights Topics
