This exquisite estate, set on 1.78 acres, offers the perfect blend of luxury, privacy, and resort-style living. Surrounded by mature landscaping and stately trees that provide complete seclusion from neighboring properties, this is your own private paradise — a serene retreat where elegance meets tranquility. This property also includes a 1,600 sq. ft. workshop/garage with a multitude of functions, perfectly complementing the home. Enter the foyer to an open-concept layout, where vaulted/cathedral ceilings, solid oak hardwood floors, new carpet throughout, and custom tea-stained walls create an immediate sense of elegance and flow throughout the main living areas. The gourmet chef's kitchen is a masterpiece of design and functionality, featuring a professional-grade Wolf gas range, Sub-Zero refrigerator-freezer, leathered granite countertops, built-in coffee/beverage bar, LED-lit glass cabinetry, pantry, and more, perfect for culinary creativity and entertaining. The master bathroom is a spa-like retreat (remodeled 2025) with heated tile floors, freestanding soaking tub, LED backlit mirrors, Snow White quartz countertops, and Waypoint maple cabinetry. A second bathroom was also remodeled in 2025. Recent upgrades include new HVAC (2024), water heater, Pure water softener system, and CHI Carriage House garage doors with epoxy-coated flooring all completed in 2025. The lower level offers a custom wet bar with leathered granite, mirrored backsplash, and designer lighting, plus a modern fitness room and luxury dog suite with shower, heat, and A/C. The heated workshop/garage impresses with, half bath, epoxy floors, 14' doors, 16' ceilings, Central Vac System, air lines, large truss storage area and 200-amp service. Outdoors, enjoy a heated pool, a two-tier waterfall with infinity edge, firepit and gathering area, paver entertaining area, full landscape irrigation, concrete RV pad with hookups including sewer, decorative wrought-iron fencing, and a balcony deck off the main living area overlooking the park-like backyard and pool, complete with a BBQ gas connection for elegant outdoor entertaining. This property epitomizes refined elegance and functional luxury—a true sanctuary designed for those who appreciate craftsmanship, comfort, and beauty in every detail. TWO HOURS NOTICE NEEDED PRIOR TO SHOWINGS. Cameras are located on the property.
Closed
$2,610,000
1762 Belford Rd, Reno, NV 89509
5beds
4,512sqft
Single Family Residence
Built in 1994
1.78 Acres Lot
$2,624,200 Zestimate®
$578/sqft
$5,908 Estimated rent
Home value
$2,624,200
$2.39M - $2.86M
$5,908/mo
Zestimate® history
Owner options
List your home for rent
$5,908/mo
Rent Zestimate®
Find your next renter with Zillow Rental Manager. Plus, with online applications, you can quickly screen prospective tenants – for free.
$5,908/mo
Rent Zestimate®
Refinance and save
$11,991/mo
Est. payment
Refinancing to a lower rate could help reduce your monthly payments and save thousands over the life of the loan.
$11,991/mo
Est. payment
Explore your selling options
Work with a Zillow partner agent
Leverage their expertise and Zillow's premium Showcase listings to get your home seen by more buyers.
Get startedList with your own agent
Get your home in front of millions of buyers by listing it on Zillow.
Learn how to do itSell it yourself
Take full control of how buyers see your home on Zillow by listing For Sale by Owner (FSBO).
List your homeWhat's special
Heated poolModern fitness roomOpen-concept layoutPaver entertaining areaSub-zero refrigerator-freezerLed-lit glass cabinetryLeathered granite countertops
Zillow last checked:
Listing updated:
Listed by:
Shelly Walters S.174760 775-815-0505,
Coldwell Banker Select Reno
Bought with:
Wesley Pittman, B.1003065
TrueNest Properties
Source: NNRMLS,MLS#: 250057237
Facts & features
Interior
Bedrooms & bathrooms
- Bedrooms: 5
- Bathrooms: 4
- Full bathrooms: 3
- 1/2 bathrooms: 1
Heating
- Forced Air, Natural Gas
Cooling
- Attic Fan, Central Air
Appliances
- Included: Dishwasher, Disposal, Double Oven, ENERGY STAR Qualified Appliances, Gas Cooktop, Gas Range, Microwave, Refrigerator, Self Cleaning Oven
- Laundry: Cabinets, Laundry Room, Sink, Washer Hookup
Features
- Breakfast Bar, Cathedral Ceiling(s), Ceiling Fan(s), Central Vacuum, Entrance Foyer, High Ceilings, Master Downstairs, Smart Thermostat, Vaulted Ceiling(s), Walk-In Closet(s)
- Flooring: Carpet, Ceramic Tile, Concrete, Wood
- Windows: Blinds, Double Pane Windows, ENERGY STAR Qualified Windows, Low Emissivity Windows, Vinyl Frames, Window Coverings
- Basement: Basement - Walk-Out/Daylight
- Number of fireplaces: 1
- Fireplace features: Gas
- Common walls with other units/homes: No Common Walls
Interior area
- Total structure area: 4,512
- Total interior livable area: 4,512 sqft
Property
Parking
- Total spaces: 8
- Parking features: Attached, Detached, Garage, Garage Door Opener, Parking Pad, RV Access/Parking, RV Garage
- Attached garage spaces: 6
Features
- Levels: Two
- Stories: 2
- Exterior features: Balcony, Fire Pit, Rain Gutters, RV Hookup
- Has private pool: Yes
- Pool features: Fenced, Heated, In Ground, Outdoor Pool
- Spa features: None
- Fencing: Back Yard
- Has view: Yes
- View description: City, Mountain(s)
Lot
- Size: 1.78 Acres
- Features: Corner Lot, Gentle Sloping, Level, Sloped Down, Sprinklers In Front, Sprinklers In Rear, Wooded
Details
- Additional structures: Shed(s), Storage, Workshop
- Parcel number: 01835122
- Zoning: SF3
Construction
Type & style
- Home type: SingleFamily
- Property subtype: Single Family Residence
- Attached to another structure: Yes
Materials
- Insulation - Blown-In, Brick, Stucco
- Foundation: Slab
- Roof: Tile
Condition
- New construction: No
- Year built: 1994
Utilities & green energy
- Sewer: Public Sewer
- Water: Public
- Utilities for property: Cable Connected, Electricity Connected, Internet Connected, Natural Gas Connected, Phone Connected, Sewer Connected, Water Connected, Cellular Coverage, Underground Utilities, Water Meter Installed
Community & HOA
Community
- Security: Carbon Monoxide Detector(s), Security Lights, Smoke Detector(s)
- Subdivision: Spyglass Estates 1 Phase 2
HOA
- Has HOA: No
Location
- Region: Reno
Financial & listing details
- Price per square foot: $578/sqft
- Tax assessed value: $996,678
- Annual tax amount: $8,508
- Date on market: 10/20/2025
- Cumulative days on market: 194 days
- Listing terms: 1031 Exchange,Cash,Conventional,VA Loan
Price history
| Date | Event | Price |
|---|---|---|
| 4/30/2026 | Sold | $2,610,000+0.4%$578/sqft |
Source:  NNRMLS #250057237 Report a problem NNRMLS #250057237 Report a problem | ||
| 2/27/2026 | Contingent | $2,599,000$576/sqft |
Source: NNRMLS #250057237 Report a problem | ||
| 2/13/2026 | Price change | $2,599,000-3.7%$576/sqft |
Source: NNRMLS #250057237 Report a problem | ||
| 10/20/2025 | Listed for sale | $2,700,000$598/sqft |
Source: NNRMLS #250057237 Report a problem | ||
Public tax history
| Year | Property taxes | Tax assessment |
|---|---|---|
| 2026 | $8,509 +2.9% | $348,837 +8.2% |
| 2025 | $8,265 +3% | $322,401 -0.5% |
| 2024 | $8,028 +2.9% | $323,973 +3.1% |
| 2023 | $7,799 +3% | $314,231 +18.8% |
| 2022 | $7,575 +3.1% | $264,574 +5.2% |
| 2021 | $7,349 +2.9% | $251,497 +3.6% |
| 2020 | $7,142 -2.8% | $242,719 |
| 2019 | $7,349 +2.9% | $242,719 +9.3% |
| 2018 | $7,142 +8.8% | $221,977 +2.1% |
| 2017 | $6,562 | $217,425 +2.1% |
| 2016 | $6,562 | $212,864 +0.7% |
| 2015 | $6,562 +3.1% | $211,475 +1.1% |
| 2014 | $6,364 | $209,221 +15.5% |
| 2013 | $6,364 | $181,174 +10.3% |
| 2012 | -- | $164,200 +12.2% |
| 2011 | -- | $146,343 -2.6% |
| 2010 | -- | $150,320 |
| 2009 | -- | $150,320 -26.3% |
| 2008 | -- | $204,045 +3.6% |
| 2007 | -- | $196,931 +14.2% |
| 2006 | -- | $172,462 +10.3% |
| 2005 | -- | $156,409 +1.4% |
| 2004 | -- | $154,180 +7.1% |
| 2003 | -- | $144,013 +0.8% |
| 2002 | -- | $142,890 |
| 2001 | -- | $142,890 |
Find assessor info on the county website
Neighborhood: Southwest
Nearby homes
- $1,046,9005 bd4 ba3.3k sqft1772 Belford Rd, Reno, NV 89509Off Market
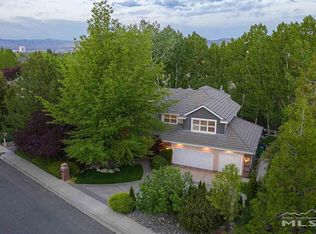
- $1,728,2004 bd4 ba5.4k sqft1756 Belford Rd, Reno, NV 89509Off Market
- $1,806,5004 bd4 ba3.7k sqft1778 Three Mile Dr, Reno, NV 89509Off Market
- $1,519,6005 bd3 ba4.1k sqft1788 Three Mile Dr, Reno, NV 89509Off Market
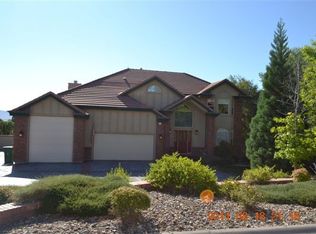
- $1,476,6005 bd4 ba4.3k sqft1782 Belford Rd, Reno, NV 89509Off Market
- $1,203,9004 bd4 ba1.9k sqft3335 Corey Dr, Reno, NV 89509Off Market
- $160,000-- bd-- ba-- sqftBelford Rd, Reno, NV 89509Off Market
- $160,000-- bd-- ba-- sqftBelford Rd, Reno, NV 89509Off Market
Nearby schools
GreatSchools rating
- 9/10Jessie Beck Elementary SchoolGrades: PK-5Distance: 0.9 mi
- 6/10Darrell C Swope Middle SchoolGrades: 6-8Distance: 1.3 mi
- 7/10Reno High SchoolGrades: 9-12Distance: 1.7 mi
Schools provided by the listing agent
- Elementary: Beck
- Middle: Swope
- High: Reno
Source: NNRMLS. This data may not be complete. We recommend contacting the local school district to confirm school assignments for this home.
Get a cash offer in 3 minutes
Find out how much your home could sell for in as little as 3 minutes with a no-obligation cash offer.
Estimated market value
$2,624,200
Get a cash offer in 3 minutes
Find out how much your home could sell for in as little as 3 minutes with a no-obligation cash offer.
Estimated market value
$2,624,200
- Nevada
- Washoe County
- Reno
- 89509
- Southwest
- 1762 Belford Rd
