Experience open spaces and natural light in this 3-4 bedroom Brookwood condo. Located near the tennis/pickle ball courts and a lovely pond, this unit offers over 3,600 sq ft., first floor owners' suite w/2 large walk-in closets, en-suite bath with shower, twin sinks, and safe step walk-in tub. The great room inc. DR space and soaring vaulted ceilings. A built-in wet bar in the close-by foyer offers gracious entertaining options. Convenient 4 season sun room off great room opens to deck overlooking pond with fountain. Large updated kitchen with center island opens to cozy family room with fireplace and access to the deck. Half bath, laundry room and large closets complete the first floor. Second floor with huge loft area created by joining the 4th bedroom space with original loft space. Could be converted back to bdrm by adding one wall. 2 more bdrms and 2 full baths complete upstairs along with a huge storage room. Walls and halls with closets galore make this homey unit so easy to enjoy. A place for everything and everybody. It's waiting for you!
Closed
$445,000
1762 Brookwood Dr, Akron, OH 44313
3beds
3,600sqft
Condominium
Built in 1984
-- sqft lot
$486,200 Zestimate®
$124/sqft
$3,020 Estimated rent
Home value
$486,200
$447,000 - $525,000
$3,020/mo
Zestimate® history
Owner options
List your home for rent
$3,020/mo
Rent Zestimate®
Find your next renter with Zillow Rental Manager. Plus, with online applications, you can quickly screen prospective tenants – for free.
$3,020/mo
Rent Zestimate®
Refinance and save
$3,350/mo
Est. payment
Refinancing to a lower rate could help reduce your monthly payments and save thousands over the life of the loan.
$3,350/mo
Est. payment
Explore your selling options
Work with a Zillow partner agent
Leverage their expertise and Zillow's premium Showcase listings to get your home seen by more buyers.
Get startedList with your own agent
Get your home in front of millions of buyers by listing it on Zillow.
Learn how to do itSell it yourself
Take full control of how buyers see your home on Zillow by listing For Sale by Owner (FSBO).
List your homeWhat's special
Center islandLarge updated kitchenCozy family roomBuilt-in wet barTwin sinksGreat roomOpen spaces
Zillow last checked:
Listing updated:
Listed by:
Candy Gatewood candacegatewood@howardhanna.com(330)289-1604,
Howard Hanna
Bought with:
Sherri G Costanzo, 307608
RE/MAX Crossroads Properties
Source: MLS Now,MLS#: 4497907Originating MLS: Akron Cleveland Association of REALTORS
Facts & features
Interior
Bedrooms & bathrooms
- Bedrooms: 3
- Bathrooms: 4
- Full bathrooms: 3
- 1/2 bathrooms: 1
- Main level bathrooms: 2
- Main level bedrooms: 1
Primary bedroom
- Description: Flooring: Carpet
- Features: Window Treatments
- Level: First
- Dimensions: 26.00 x 15.00
Bedroom
- Description: Flooring: Carpet
- Level: Second
- Dimensions: 13.00 x 13.00
Bedroom
- Description: Flooring: Carpet
- Level: Second
Bedroom
- Description: Flooring: Carpet
- Level: Second
- Dimensions: 18.00 x 13.00
Primary bathroom
- Level: First
Entry foyer
- Level: First
- Dimensions: 28.00 x 6.00
Family room
- Description: Flooring: Carpet
- Features: Fireplace, Window Treatments
- Level: First
- Dimensions: 18.00 x 13.00
Great room
- Description: Flooring: Carpet
- Features: Window Treatments
- Level: First
- Dimensions: 30.00 x 18.00
Kitchen
- Description: Flooring: Wood
- Level: First
- Dimensions: 15.00 x 13.00
Laundry
- Level: First
- Dimensions: 12.00 x 8.00
Loft
- Description: Flooring: Carpet
- Level: Second
- Dimensions: 31.00 x 23.00
Other
- Level: Second
- Dimensions: 16.00 x 9.00
Sunroom
- Description: Flooring: Carpet
- Features: Window Treatments
- Level: First
- Dimensions: 14.00 x 12.00
Heating
- Forced Air, Gas
Cooling
- Central Air
Appliances
- Included: Dishwasher, Disposal, Microwave, Range, Refrigerator
- Laundry: In Unit
Features
- Jetted Tub
- Basement: None
- Number of fireplaces: 1
Interior area
- Total structure area: 3,600
- Total interior livable area: 3,600 sqft
- Finished area above ground: 3,600
Property
Parking
- Parking features: Attached, Direct Access, Electricity, Garage, Garage Door Opener, Paved, Water Available
- Attached garage spaces: 2
Features
- Levels: Two
- Stories: 2
- Pool features: In Ground
- Has view: Yes
- View description: Water
- Has water view: Yes
- Water view: Water
Lot
- Size: 3,598 Square Feet
- Features: Pond on Lot
Details
- Parcel number: 7000762
Construction
Type & style
- Home type: Condo
- Architectural style: Colonial
- Property subtype: Condominium
- Attached to another structure: Yes
Materials
- Stucco
- Roof: Asphalt,Fiberglass
Condition
- Year built: 1984
Details
- Warranty included: Yes
Utilities & green energy
- Sewer: Public Sewer
- Water: Public
Community & HOA
Community
- Features: Common Grounds/Area, Tennis Court(s)
- Security: Security System
- Subdivision: Village Brookwood Condo
HOA
- Has HOA: Yes
- Services included: Association Management, Insurance, Maintenance Grounds, Reserve Fund, Snow Removal, Trash
- HOA fee: $390 monthly
- HOA name: Continental Mgmt
Location
- Region: Akron
Financial & listing details
- Price per square foot: $124/sqft
- Tax assessed value: $401,510
- Annual tax amount: $5,778
- Date on market: 10/18/2023
- Cumulative days on market: 4 days
- Listing agreement: Exclusive Right To Sell
Price history
| Date | Event | Price |
|---|---|---|
| 11/20/2023 | Sold | $445,000+4.7%$124/sqft |
Source: MLS Now #4497907 Report a problem | ||
| 10/20/2023 | Pending sale | $425,000$118/sqft |
Source: MLS Now #4497907 Report a problem | ||
| 10/18/2023 | Listed for sale | $425,000+70%$118/sqft |
Source: MLS Now #4497907 Report a problem | ||
| 2/12/1999 | Sold | $250,000$69/sqft |
Source: Public Record Report a problem | ||
Public tax history
| Year | Property taxes | Tax assessment |
|---|---|---|
| 2025 | $8,430 +0% | $140,530 |
| 2024 | $8,429 +12.5% | $140,530 |
| 2023 | $7,491 +43.9% | $140,530 +59% |
| 2022 | $5,205 -0.9% | $88,410 |
| 2021 | $5,252 | $88,410 |
| 2020 | -- | $88,410 +3.2% |
| 2019 | $5,418 -1.7% | $85,635 0% |
| 2018 | $5,514 +20.4% | $85,640 |
| 2017 | $4,580 | $85,640 +13.1% |
| 2016 | $4,580 | $75,710 |
| 2015 | $4,580 +6.2% | $75,710 |
| 2014 | $4,311 0% | $75,710 -0.2% |
| 2013 | $4,312 -0.1% | $75,860 |
| 2012 | $4,317 +10.2% | $75,860 0% |
| 2011 | $3,919 -12.6% | $75,863 -15% |
| 2010 | $4,484 | $89,236 |
| 2009 | -- | $89,236 |
| 2008 | $4,505 -2.5% | $89,236 -6.2% |
| 2007 | $4,619 -5.9% | $95,085 |
| 2006 | $4,908 -0.4% | $95,085 |
| 2005 | $4,925 | $95,085 +6.3% |
| 2004 | -- | $89,443 |
| 2003 | $4,023 -0.1% | $89,443 |
| 2002 | $4,027 -2.5% | $89,443 +2.2% |
| 2001 | $4,128 -0.9% | $87,500 |
| 2000 | $4,168 | $87,500 |
Find assessor info on the county website
Neighborhood: Merriman Valley
Nearby homes
- $451,2003 bd2 ba3.6k sqft1760 Brookwood Dr, Akron, OH 44313Off Market
- $497,5004 bd4 ba4.4k sqft1764 Brookwood Dr, Akron, OH 44313Off Market

- $472,6004 bd4 ba4.2k sqft1758 Brookwood Dr, Akron, OH 44313Off Market
- $465,5004 bd3 ba3.6k sqft1766 Brookwood Dr, Akron, OH 44313Off Market
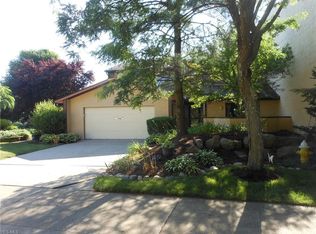
- $505,4004 bd4 ba4.4k sqft1786 Brookwood Dr, Akron, OH 44313Off Market
- $434,9003 bd2 ba3.6k sqft1754 Brookwood Dr, Akron, OH 44313Off Market
- $454,1003 bd2 ba3.8k sqft1752 Brookwood Dr, Akron, OH 44313Off Market
- $465,0003 bd5 ba4.6k sqft1756 Brookwood Dr, Akron, OH 44313Sold
Nearby schools
GreatSchools rating
- 5/10Woodridge Intermediate Elementary SchoolGrades: PK-5Distance: 4.9 mi
- 7/10Woodridge Middle SchoolGrades: 6-8Distance: 5.1 mi
- 5/10Woodridge High SchoolGrades: 9-12Distance: 4.9 mi
Schools provided by the listing agent
- District: Woodridge LSD - 7717
Source: MLS Now. This data may not be complete. We recommend contacting the local school district to confirm school assignments for this home.
Get a cash offer in 3 minutes
Find out how much your home could sell for in as little as 3 minutes with a no-obligation cash offer.
Estimated market value
$486,200
Get a cash offer in 3 minutes
Find out how much your home could sell for in as little as 3 minutes with a no-obligation cash offer.
Estimated market value
$486,200
- Ohio
- Summit County
- Akron
- 44313
- Merriman Valley
- 1762 Brookwood Dr
Nearby cities
Nearby neighborhoods
Nearby zip codes
Other Akron Topics
