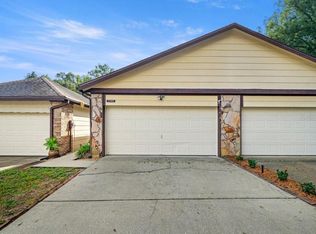
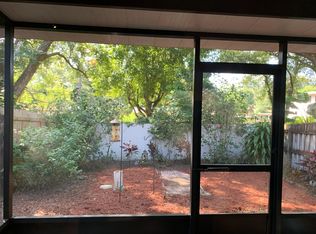
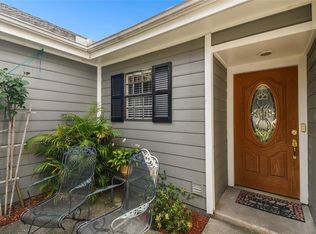
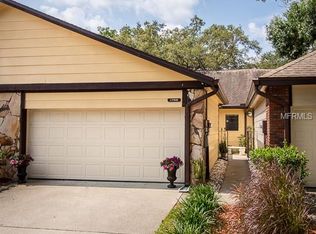
Nestled in the quaint community of Sutton Place, you will find this charming two-bedroom, two-bathroom, two-car garage townhome. Built in 1987, it provides 1,161 square feet of comfortable living space. Excellent features include French doors with plantation shutters that lead to a fully fenced, private backyard oasis with a screened-in patio. The home features tile flooring throughout and an updated kitchen complete with wood cabinets, granite countertops, a subway tile backsplash, stainless steel appliances, and a breakfast bar for additional seating. As you enter, you step into a private courtyard that leads into an open kitchen, family room, and dining room combination. Situated just off the family room is the primary en-suite bedroom, which offers its own French doors to the private patio, a spacious walk-in closet, and a bathroom with a walk-in shower and single vanity. The split floor plan leads to a generous secondary bedroom that features an ample walk-in closet. Roof: 2026, Water heater 1: 2025, water heater 2: age unknown. HVAC: 2011. Sutton Place is convenient to Dale Mabry Hwy with many dining and shopping opportunities, I-275 and I-75. 20 minutes from Downtown Tampa, 15 minutes from Moffitt Cancer, Advent Hospital, The University of South Florida and Busch Gardens. Welcome Home.
For sale
$294,900
1762 CASTLE ROCK ROAD, TAMPA, FL 33612
2beds
1,161sqft
Townhouse
Built in 1987
3,034 Square Feet Lot
$288,600 Zestimate®
$254/sqft
$439/mo HOA
What's special
Private courtyardGenerous secondary bedroomGranite countertopsWood cabinetsTile flooring throughoutScreened-in patioUpdated kitchen
- 1 day
- 118
- 8
Likely to sell faster than
Zillow last checked:
Listing updated:
Listed by:
Nathan Bangs 813-563-5658,
PINEYWOODS REALTY LLC 813-225-1890,
Loretta Monteleone 813-644-2517,
PINEYWOODS REALTY LLC
Source: Stellar MLS,MLS#: TB8552597 Originating MLS: Suncoast Tampa
Originating MLS: Suncoast Tampa
Facts & features
Interior
Bedrooms & bathrooms
- Bedrooms: 2
- Bathrooms: 2
- Full bathrooms: 2
Rooms
- Room types: Family Room, Great Room
Primary bedroom
- Features: Ceiling Fan(s), En Suite Bathroom, Makeup/Vanity Space, Shower No Tub, Walk-In Closet(s)
- Level: First
- Area: 165 Square Feet
- Dimensions: 15x11
Bedroom 2
- Features: Ceiling Fan(s), Walk-In Closet(s)
- Level: First
- Area: 132 Square Feet
- Dimensions: 12x11
Dining room
- Level: First
- Area: 99 Square Feet
- Dimensions: 9x11
Kitchen
- Features: Breakfast Bar, Granite Counters, Pantry, Stone Counters
- Level: First
- Area: 104 Square Feet
- Dimensions: 8x13
Living room
- Features: Ceiling Fan(s)
- Level: First
- Area: 165 Square Feet
- Dimensions: 15x11
Heating
- Central, Electric
Cooling
- Central Air
Appliances
- Included: Dishwasher, Disposal, Electric Water Heater, Range, Refrigerator
- Laundry: In Garage
Features
- Ceiling Fan(s), Eating Space In Kitchen, High Ceilings, Kitchen/Family Room Combo, Living Room/Dining Room Combo, Open Floorplan, Solid Surface Counters, Solid Wood Cabinets, Split Bedroom, Vaulted Ceiling(s)
- Flooring: Tile
- Doors: French Doors
- Has fireplace: No
Interior area
- Total structure area: 1,590
- Total interior livable area: 1,161 sqft
Video & virtual tour
Property
Parking
- Total spaces: 2
- Parking features: Assigned, Driveway
- Attached garage spaces: 2
- Has uncovered spaces: Yes
Features
- Levels: One
- Stories: 1
- Patio & porch: Covered, Patio, Rear Porch, Screened
- Exterior features: Courtyard, Irrigation System, Lighting, Private Yard, Rain Gutters, Sidewalk
- Fencing: Vinyl,Wood
- Has view: Yes
- View description: Garden
Lot
- Size: 3,034 Square Feet
- Features: City Lot, In County, Landscaped, Sidewalk
- Residential vegetation: Mature Landscaping, Trees/Landscaped
Details
- Parcel number: A2328183DJ00000600004.0
- Zoning: PD
- Special conditions: None
Construction
Type & style
- Home type: Townhouse
- Architectural style: Contemporary,Craftsman,Traditional
- Property subtype: Townhouse
Materials
- Brick, Vinyl Siding, Wood Frame
- Foundation: Slab
- Roof: Shingle
Condition
- Completed
- New construction: No
- Year built: 1987
Utilities & green energy
- Sewer: Public Sewer
- Water: Public
- Utilities for property: Cable Available, Cable Connected, Electricity Available, Public, Sewer Connected, Street Lights, Water Connected
Community & HOA
Community
- Features: Association Recreation - Owned, Buyer Approval Required, Community Mailbox, Deed Restrictions, No Truck/RV/Motorcycle Parking, Pool, Sidewalks
- Pet fee: $0 monthly
- Subdivision: SUTTON PLACE SUB
HOA
- Has HOA: Yes
- Amenities included: Cable TV, Maintenance, Pool, Vehicle Restrictions
- Services included: Cable TV, Community Pool, Maintenance Structure, Maintenance Grounds, Pool Maintenance, Private Road, Sewer, Trash, Water
- HOA fee: $439 monthly
- HOA name: Christina Kelly
- HOA phone: 727-726-8000
Location
- Region: Tampa
Financial & listing details
- Price per square foot: $254/sqft
- Tax assessed value: $191,730
- Annual tax amount: $3,101
- Date on market: 9/30/2026
- Cumulative days on market: 2 days
- Listing terms: Cash,Conventional,FHA,VA Loan
- Ownership: Fee Simple
- Total actual rent: 0
- Electric utility on property: Yes
- Road surface type: Paved
Estimated market value
$288,600
$274,000 - $303,000
$2,041/mo
Price history
| Date | Event | Price |
|---|---|---|
| 9/30/2026 | Listed for sale | $294,900$254/sqft |
Source:  Stellar MLS #TB8552597 Report a problem Stellar MLS #TB8552597 Report a problem | ||
Public tax history
| Year | Property taxes | Tax assessment |
|---|---|---|
| 2025 | $3,102 +8% | $191,043 +2.9% |
| 2024 | $2,873 -1.2% | $185,659 -0.4% |
| 2023 | $2,906 -4.3% | $186,319 +33.1% |
| 2022 | $3,037 +14% | $139,971 +10% |
| 2021 | $2,663 +132% | $127,246 +37.1% |
| 2020 | $1,148 +3.7% | $92,839 +2.3% |
| 2019 | $1,107 | $90,752 +1.9% |
| 2018 | $1,107 +2.2% | $89,060 +2.1% |
| 2017 | $1,084 +3.1% | $87,228 +44.9% |
| 2016 | $1,051 +51.1% | $60,211 +0.7% |
| 2015 | $695 +106.1% | $59,792 +0.8% |
| 2014 | $337 | $59,317 +1.5% |
| 2013 | $337 -2.6% | $58,440 +1.7% |
| 2012 | $347 -13.5% | $57,463 -11.1% |
| 2011 | $401 -0.9% | $64,621 -2.4% |
| 2010 | $405 +2.2% | $66,177 +2.7% |
| 2009 | $396 -36.5% | $64,437 -23.2% |
| 2008 | $623 -34.7% | $83,868 +3% |
| 2007 | $954 -3.1% | $81,425 +2.5% |
| 2006 | $985 +3.2% | $79,439 +3% |
| 2005 | $954 | $77,125 +3% |
| 2004 | -- | $74,879 +1.9% |
| 2003 | -- | $73,483 +10.2% |
| 2002 | -- | $66,667 |
| 2001 | -- | $66,667 |
| 2000 | $978 | $66,667 |
Find assessor info on the county website
Monthly payment
Est. payment
Payment breakdown
Explore the cost of this home by adjusting the details. Changes won't be saved.Climate risks
Neighborhood: Forest Hills
Nearby schools
Schools provided by the listing agent
- Elementary: Forest Hills-HB
- Middle: Memorial-HB
- High: Chamberlain-HB
Source: Stellar MLS. This data may not be complete. We recommend contacting the local school district to confirm school assignments for this home.
Similar homes
- $258,0003 bd2 ba1.2k sqft9459 FOREST HILLS CIRCLE, TAMPA, FL 33612For Sale

 MLS ID #TB8552016, Rose Holland, FUTURE HOME REALTY INC. Stellar MLS
 - $318,0002 bd2 ba1.3k sqft1026 W RAMBLA STREET, TAMPA, FL 33612For Sale
 MLS ID #TB8550442, Hoss Pollard, LPT REALTY, LLC. Stellar MLS
 - $295,0003 bd3 ba1.3k sqft13302 ARENA PLACE, TAMPA, FL 33612For Sale
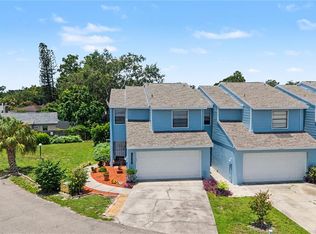 MLS ID #TB8532450, Marybeth Storts, KELLER WILLIAMS TAMPA PROPERTIES. Stellar MLS
 - $243,0002 bd1 ba912 sqft919 E BOUGAINVILLEA AVE, TAMPA, FL 33612For Sale
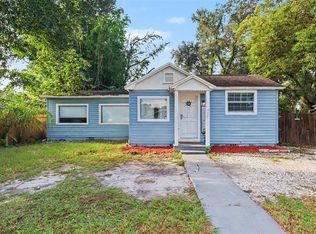 MLS ID #TB8553762, Selina Woodbury, ORCHARD BROKERAGE, LLC. Stellar MLS
 - $289,0004 bd2 ba1.1k sqft10101 N 11TH STREET, TAMPA, FL 33612For SaleMLS ID #TB8427304, Correy Smith, KELLER WILLIAMS SOUTH TAMPA. Stellar MLS
- $295,0003 bd2 ba1.2k sqft10006 N MITCHELL AVENUE, TAMPA, FL 33612For SaleMLS ID #TB8542769, Luis Garcia, BAY AREA PROPERTY EXCHANGE, LL. Stellar MLS
- $289,9004 bd2 ba1k sqft704 E WILMA STREET, TAMPA, FL 33612For SaleMLS ID #TB8546760, Hachem Fariad, YOU FIRST REALTY AND ASSOC LLC. Stellar MLS
- $299,0003 bd2 ba1.3k sqft320 E ALTHEA AVENUE, TAMPA, FL 33612For SaleMLS ID #TB8531552, Patricia AndreeWiltens, TRANS STATES REALTY. Stellar MLS
- $322,5003 bd3 ba1k sqft1318 W RAMBLA STREET, TAMPA, FL 33612For SaleMLS ID #TB8510484, Whitney Martin, COMPASS FLORIDA LLC. Stellar MLS
- $320,0004 bd2 ba1.4k sqft9318 N 11TH STREET, TAMPA, FL 33612For SaleMLS ID #TB8426470, Correy Smith, KELLER WILLIAMS SOUTH TAMPA. Stellar MLS
- $259,0002 bd2 ba1.3k sqft11237 CEDAR HOLLOW LANE, TAMPA, FL 33618For SaleMLS ID #TB8548906, Michelle Valle, FLORIDA CAPITAL REALTY. Stellar MLS
- $296,9003 bd2 ba1.1k sqft1102 E 108TH AVENUE, TAMPA, FL 33612For SaleMLS ID #TB8536176, Lynne Powers, POWERS REAL ESTATE SOLUTIONS LLC. Stellar MLS
- $349,0003 bd2 ba1.1k sqft7301 N OLA AVENUE, TAMPA, FL 33604For SaleMLS ID #TB8550036, Heather Shipherd, COASTAL PROPERTIES GROUP INTER. Stellar MLS
- $275,0003 bd1 ba777 sqft704 E RICHMERE STREET, TAMPA, FL 33612For SaleMLS ID #TB8550688, Michelle Ramos, DALTON WADE INC. Stellar MLS
- $310,0004 bd2 ba1.1k sqft9408 N 12TH STREET, TAMPA, FL 33612For SaleMLS ID #TB8544899, Daro Kurdson, BAY CHOICE REALTY. Stellar MLS
- $270,0002 bd2 ba832 sqft10009 N FLORENCE AVENUE, TAMPA, FL 33612For SaleMLS ID #TB8532293, Derrick Alexander, LPT REALTY, LLC. Stellar MLS
- $325,0004 bd2 ba1.5k sqft9608 N 10TH STREET, TAMPA, FL 33612For SaleMLS ID #TB8536543, Matt Gardner, EXP REALTY LLC. Stellar MLS
- $365,0004 bd3 ba1.2k sqft1503 W LINEBAUGH AVENUE, TAMPA, FL 33612For SaleMLS ID #TB8525959, Mary Latortue, FUTURE HOME REALTY INC. Stellar MLS
- $259,9003 bd2 ba1.4k sqft4009 MURIEL PLACE, TAMPA, FL 33614For SaleMLS ID #TB8538049, Mitra Kamaliazad, CHARLES RUTENBERG REALTY INC. Stellar MLS
