Skip main navigation
Sold for $2,800,000
  • $2,800,000

    1762 Church St NW, Washington, DC 20036

    4beds
    3,669sqft
    Townhouse
    Built in 1905
    1,758 Square Feet Lot
    $2,786,800 Zestimate®
    $763/sqft
    $6,449 Estimated rent

    Home value

    $2,786,800

    $2.62M - $2.95M

    $6,449/mo

    Zestimate® history
    Loading
    Loading...

    Owner options

    List your home for rent

    $6,449/mo

    Rent Zestimate®

    Find your next renter with Zillow Rental Manager. Plus, with online applications, you can quickly screen prospective tenants – for free.

    Learn more

    $6,449/mo

    Rent Zestimate®

    Refinance and save

    $13,354/mo

    Est. payment

    Refinancing to a lower rate could help reduce your monthly payments and save thousands over the life of the loan.

    See today's rates

    $13,354/mo

    Est. payment

    Explore your selling options

    Work with a Zillow partner agent

    Leverage their expertise and Zillow's premium Showcase listings to get your home seen by more buyers.

    Get started

    List with your own agent

    Get your home in front of millions of buyers by listing it on Zillow.

    Learn how to do it

    Sell it yourself

    Take full control of how buyers see your home on Zillow by listing For Sale by Owner (FSBO).

    List your home

    What's special

    Contemporary designHistoric victorian architectureSecure off-street parkingPeriod fireplacesMedia roomEnsuite bedroomsPanoramic rooftop deck
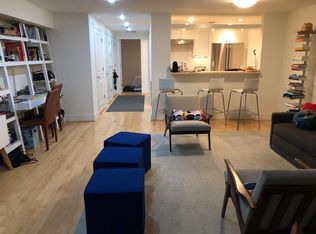
    Located on one of Dupont Circle’s most sought-after streets, 1762 Church Street NW is a stunning blend of historic Victorian architecture and contemporary design. Originally built in 1905 and completely renovated and expanded in 2011 by Glass Construction, the home now features a significantly larger footprint and modern layout. Highlights include over 10-foot ceilings, walnut-stained hardwood floors, and dramatic natural light from multiple skylights and a south-facing wall of floor-to-ceiling windows (you need to see this in person to understand the significance of natural light improvement this makes). The main residence offers 3 bedrooms, 3.5 bathrooms, an open-concept living area, and preserved architectural details like original façade windows and period fireplaces. The second level features a spacious primary suite and media room, while the third floor includes two ensuite bedrooms, a laundry room, and access to a panoramic rooftop deck via a striking spiral staircase. Additional amenities include two balconies, a private rear terrace, secure off-street parking, and a separately metered, fully legal one-bedroom unit on the lower level—ideal for guests or rental income. This thoughtfully designed home offers luxury, character, and flexibility in the heart of Dupont. Recent upgrades from current owners include a custom banquette designed by Ankie Barnes, new HVAC systems, a new vanity in the primary bathroom, and new custom Elfa shelving in the primary closet.

    Zillow last checked:

    Listing updated:

    Listed by:

    Jack Shorb 301-767-7545,

    Compass

    Bought with:

    Scott Sachs, SP98362780

    Compass

    Jesse Johnson, SP40001944

    Compass

    Source: Bright MLS,MLS#: DCDC2224380MLS Logo

    Facts & features

    Interior

    Bedrooms & bathrooms
    • Bedrooms: 4
    • Bathrooms: 5
    • Full bathrooms: 4
    • 1/2 bathrooms: 1
    • Main level bathrooms: 1
    Basement
    • Area: 938
    Heating
    • Heat Pump, Natural Gas, Electric
    Cooling
    • Central Air, Electric
    Appliances
    • Included: Microwave, Dishwasher, Disposal, Oven/Range - Gas, Refrigerator, Stainless Steel Appliance(s), Dryer, Washer, Gas Water Heater, Electric Water Heater
    • Laundry: Upper Level, In Basement
    Features
    • 2nd Kitchen, Breakfast Area, Built-in Features, Crown Molding, Dining Area, Eat-in Kitchen, Kitchen Island
    • Flooring: Hardwood
    • Windows: Skylight(s)
    • Basement: English,Front Entrance,Windows
    • Number of fireplaces: 2
    • Fireplace features: Mantel(s), Marble
    Interior area
    • Total structure area: 3,707
    • Total interior livable area: 3,669 sqft
    • Finished area above ground: 2,769
    • Finished area below ground: 900

    Property

    Parking
    • Total spaces: 2
    • Parking features: Enclosed, Secured, Off Street
    Accessibility
    • Accessibility features: None
    Features
    • Levels: Four
    • Stories: 4
    • Pool features: None
    • Has view: Yes
    • View description: City, Panoramic
    Lot
    • Size: 1,758 sqft
    • Features: Urban Land Not Rated
    Details
    • Additional structures: Above Grade, Below Grade
    • Parcel number: 0156//0299
    • Zoning: 0
    • Special conditions: Standard

    Construction

    Type & style
    • Home type: Townhouse
    • Architectural style: Victorian
    • Property subtype: Townhouse
    Materials
    • Brick
    • Foundation: Permanent
    Condition
    • New construction: No
    • Year built: 1905
    • Major remodel year: 2011

    Utilities & green energy

    • Sewer: Public Sewer
    • Water: Public

    Community & neighborhood

    Location
    • Region: Washington
    • Subdivision: Dupont Circle

    Other

    Other facts
    • Listing agreement: Exclusive Agency
    • Ownership: Fee Simple

    Price history

    DateEventPrice
    11/14/2025Sold$2,800,000-6.7%$763/sqft
    Source: Bright MLS #DCDC2224380 Report a problem
    10/21/2025Contingent$3,000,000$818/sqft
    Source: Bright MLS #DCDC2224380 Report a problem
    10/1/2025Listed for sale$3,000,000+5.6%$818/sqft
    Source: Bright MLS #DCDC2224380 Report a problem
    3/21/2022Sold$2,840,000+13.6%$774/sqft
    Source: Bright MLS #DCDC2036512 Report a problem
    2/23/2022Pending sale$2,500,000$681/sqft
    Source: Bright MLS #DCDC2036512 Report a problem
    2/17/2022Listed for sale$2,500,000$681/sqft
    Source: Bright MLS #DCDC2036512 Report a problem
    3/24/2021Listing removed--
    Source: Owner Report a problem
    7/2/2019Listing removed$2,400$1/sqft
    Source: Owner Report a problem
    6/12/2019Listed for rent$2,400$1/sqft
    Source: Owner Report a problem

    Public tax history

    YearProperty taxesTax assessment
    2025$24,735 +5.6%$2,848,540 +3.3%
    2024$23,431 +40.8%$2,756,640 +40.8%
    2023$16,636 +4.5%$1,957,150 +0.2%
    2022$15,927 -0.1%$1,952,420 +0.1%
    2021$15,935 +3.2%$1,951,100 +2%
    2020$15,439 +20.8%$1,913,640 +3.5%
    2018$12,777 +9.9%$1,848,790 +3.7%
    2017$11,622 +9.9%$1,783,270 +5.5%
    2016$10,572 +10%$1,690,910 +5.1%
    2015$9,613 +9.9%$1,608,280 +5.7%
    2014$8,748 +9.9%$1,521,770 +1.4%
    2013$7,961 +9.8%$1,500,260 +5.2%
    2012$7,250 $1,426,040
    2011$7,250 $1,426,040

    Find assessor info on the county website

    Neighborhood: Dupont Circle

    Nearby schools

    GreatSchools rating
    Schools provided by the listing agent
    • District: District Of Columbia Public Schools

    Source: Bright MLS. This data may not be complete. We recommend contacting the local school district to confirm school assignments for this home.

    Get a cash offer in 3 minutes
    Find out how much your home could sell for in as little as 3 minutes with a no-obligation cash offer.
    Estimated market value
    $2,786,800
    Get a cash offer in 3 minutes
    Find out how much your home could sell for in as little as 3 minutes with a no-obligation cash offer.
    Estimated market value
    $2,786,800