Skip main navigation
Off market
  • $653,400

    1762 Country Club Dr, Cherry Hill, NJ 08003

    4beds
    2,354sqft
    Detached
    Built in 1964
    0.37 Acres Lot
    $653,400 Zestimate®
    $278/sqft
    $4,357 Estimated rent

    Home value

    $653,400

    $614,000 - $693,000

    $4,357/mo

    Zestimate® history
    Loading
    Loading...

    Owner options

    List your home for rent

    $4,357/mo

    Rent Zestimate®

    Find your next renter with Zillow Rental Manager. Plus, with online applications, you can quickly screen prospective tenants – for free.

    Learn more

    $4,357/mo

    Rent Zestimate®

    Refinance and save

    $4,817/mo

    Est. payment

    Refinancing to a lower rate could help reduce your monthly payments and save thousands over the life of the loan.

    See today's rates

    $4,817/mo

    Est. payment

    Explore your selling options

    Work with a Zillow partner agent

    Leverage their expertise and Zillow's premium Showcase listings to get your home seen by more buyers.

    Get started

    List with your own agent

    Get your home in front of millions of buyers by listing it on Zillow.

    Learn how to do it

    Sell it yourself

    Take full control of how buyers see your home on Zillow by listing For Sale by Owner (FSBO).

    List your home

    What's special

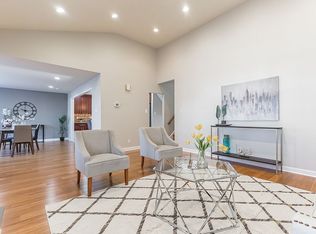
    This fabulous Woodcrest home is precisely what you have been waiting for! Located on beautiful Country Club Drive, at the top of a quiet cul-de-sac, this sunny, bright & beautiful home is ready for you to move right in! As you arrive to the welcoming front door, imagine the quiet evenings you could spend sitting on the front porch. Once inside, French doors from the large foyer opens to a spacious living room accented by wainscotting, crown moldings and recessed lights. Hardwoods start in the foyer and flow throughout the living room and dining room. The kitchen was fabulously redone with exciting features such as granite counters, stainless appliances including a Electrolux 6-burner gas stove, Bosch microwave, marble backsplash & flooring, and plenty of cabinets & counterspace. The central wooden farm style table/island is negotiable. You will love how the kitchen opens to the family room, complete with an attractive corner, energy efficient brick wood burning fireplace and convenient slider to the back patio area & fully fenced yard. A powder room, laundry room and access to the 1 car garage finish off this level. Upstairs are 4 bedrooms including the master suite, all featuring gorgeous hardwood flooring and ceiling fans. The master offers a walk in closet and exquisitely updated master bath with a heated deep seated soaking tub, travertine tile, 2 separate vanities and a frameless shower. A shared main bath was also nicely updated. Need more space? There is a terrific finished basement with recessed lighting, durable luxury vinyl flooring, that is perfect for using as a rec-room, exercise room, playroom or more. There is an additional large storage and utility area too. A special highlight is custom light fixtures throughout. Just a few of the more recent upgrades include a new gutters with leaf guards, newer roof, heater & HWH, new gutters and more. Located in a wonderful neighborhood that is just minutes to the elementary school & swim clubs, this home is super convenient to all the shops & dining of not only in Cherry Hill but also of Marlton & Voorhees! Be sure to come see this one soon.

    This property is not currently displayed as for sale or rent on Zillow. This may be different from what's on other websites or public sources.
    Facts & features

    Interior

    Bedrooms & bathrooms
    • Bedrooms: 4
    • Bathrooms: 3
    • Full bathrooms: 2
    • 1/2 bathrooms: 1
    Heating
    • Forced air
    Cooling
    • Central
    Appliances
    • Included: Dishwasher, Garbage disposal, Microwave
    Features
    • Eat-in Kitchen, Master Bath(s), Upgraded Countertops, Kitchen - Table Space
    • Basement: Y
    • Has fireplace: Yes
    Interior area
    • Total interior livable area: 2,354 sqft
    • Finished area below ground: 0

    Property

    Parking
    • Total spaces: 3
    • Parking features: Garage - Attached
    Features
    • Exterior features: Wood
    Lot
    • Size: 0.37 Acres
    Details
    • Parcel number: 09005284400015
    • Special conditions: Standard

    Construction

    Type & style
    • Home type: SingleFamily
    • Architectural style: Colonial
    • Property subtype: Detached
    Condition
    • Year built: 1964

    Community & HOA

    Location
    • Region: Cherry Hill

    Financial & listing details

    • Price per square foot: $278/sqft
    • Tax assessed value: $301,900
    • Annual tax amount: $13,127

    Price history

    DateEventPrice
    2/14/2020Sold$380,000+1.3%$161/sqft
    Source: Public Record Report a problem
    11/7/2019Pending sale$375,000$159/sqft
    Source: Keller Williams Realty - Cherry Hill #NJCD379506 Report a problem
    10/29/2019Listed for sale$375,000-14.6%$159/sqft
    Source: Keller Williams Realty - Cherry Hill #NJCD379506 Report a problem
    3/20/2006Sold$439,000+43.9%$186/sqft
    Source: Public Record Report a problem
    9/27/2005Sold$305,000+21%$130/sqft
    Source: Public Record Report a problem
    1/28/2003Sold$252,000$107/sqft
    Source: Public Record Report a problem

    Public tax history

    YearProperty taxesTax assessment
    2025$13,127 +5.2%$301,900
    2024$12,478 -1.6%$301,900
    2023$12,686 +2.8%$301,900
    2022$12,336 +13.5%$301,900
    2021$10,869 +0%$301,900 +12.4%
    2020$10,864 +0.2%$268,500
    2019$10,837 +1.4%$268,500
    2018$10,689 +1.3%$268,500
    2017$10,547 +1.6%$268,500
    2016$10,380 +1.1%$268,500
    2015$10,265 +2.1%$268,500
    2014$10,053 -7.3%$268,500
    2013$10,850 +12.2%$268,500 +57.7%
    2012$9,671 +5.6%$170,300
    2011$9,156 +2.3%$170,300
    2010$8,955 +2.1%$170,300
    2009$8,773 $170,300
    2008-- $170,300
    2007-- $170,300 +11%
    2006-- $153,400
    2005-- $153,400
    2004-- $153,400
    Find assessor info on the county website

    Neighborhood: Springdale

    Nearby schools

    GreatSchools rating
    Schools provided by the listing agent
    • Elementary: WOODCREST E.S.
    • Middle: HENRY C. BECK M.S.
    • High: CHERRY HILL HIGH-EAST H.S.
    • District: CHERRY HILL TOWNSHIP PUBLIC SCHOOLS

    Source: The MLS. This data may not be complete. We recommend contacting the local school district to confirm school assignments for this home.

    Get a cash offer in 3 minutes
    Find out how much your home could sell for in as little as 3 minutes with a no-obligation cash offer.
    Estimated market value
    $653,400
    Get a cash offer in 3 minutes
    Find out how much your home could sell for in as little as 3 minutes with a no-obligation cash offer.
    Estimated market value
    $653,400