The Holcomb Estate Condo community is tucked away in a serene setting with 53 unique units, on 32 acres of open grasslands, tranquil woods and ravines along White River. This single level unit with finished basement provides a maintenance free lifestyle with easy access to Butler Univ, Marion Univ, Newfields, Indy area art & culinary scene, local hospitals, etc. The sun-drenched great room with vaulted ceiling and skylights is open to the dining area. The main level office/library features built-in bookshelves and an opportunity for a quiet workspace. The main level master is spacious with an en suite and walk-in closet. The addt'l main level bedroom can be used as a den or second office as well and the guest bathroom features a luxurious bidet. The finished basement holds optimal potential to meet your family's needs with 2 more bedrooms, a full bathroom, an open area for family rm/game rm/exercise rm etc. The large utility/storage room and attached 2-car garage provide storage space. The covered front porch and open back patio overlooking beautifully maintained garden areas w/irrigation system provide a colorful landscape throughout the seasons with a built-in gas line for your grilling needs. This unit has been meticulously maintained for 20+ years and is move in ready.
Sold
$325,000
1762 Dunaway Ct, Indianapolis, IN 46228
4beds
3,181sqft
Residential, Condominium
Built in 1988
-- sqft lot
$359,800 Zestimate®
$102/sqft
$2,731 Estimated rent
Home value
$359,800
$335,000 - $389,000
$2,731/mo
Zestimate® history
Owner options
List your home for rent
$2,731/mo
Rent Zestimate®
Find your next renter with Zillow Rental Manager. Plus, with online applications, you can quickly screen prospective tenants – for free.
$2,731/mo
Rent Zestimate®
Refinance and save
$2,857/mo
Est. payment
Refinancing to a lower rate could help reduce your monthly payments and save thousands over the life of the loan.
$2,857/mo
Est. payment
Explore your selling options
Work with a Zillow partner agent
Leverage their expertise and Zillow's premium Showcase listings to get your home seen by more buyers.
Get startedList with your own agent
Get your home in front of millions of buyers by listing it on Zillow.
Learn how to do itSell it yourself
Take full control of how buyers see your home on Zillow by listing For Sale by Owner (FSBO).
List your homeWhat's special
Open back patioOpen areaBeautifully maintained garden areasCovered front porchVaulted ceilingLocal hospitalsIndy area art
Zillow last checked:
Listing updated:
Listed by:
Lisa Hicks 317-289-1562,
Carpenter, REALTORS®
Bought with:
William Malle
F.C. Tucker Company
Source: MIBOR as distributed by MLS GRID,MLS#: 21962495
Facts & features
Interior
Bedrooms & bathrooms
- Bedrooms: 4
- Bathrooms: 3
- Full bathrooms: 3
- Main level bathrooms: 2
- Main level bedrooms: 2
Primary bedroom
- Features: Carpet
- Level: Main
- Area: 418 Square Feet
- Dimensions: 22x19
Bedroom 2
- Features: Carpet
- Level: Main
- Area: 140 Square Feet
- Dimensions: 14x10
Bedroom 3
- Features: Carpet
- Level: Basement
- Area: 105 Square Feet
- Dimensions: 15x7
Bedroom 4
- Features: Carpet
- Level: Basement
- Area: 165 Square Feet
- Dimensions: 15x11
Other
- Features: Vinyl Plank
- Level: Main
- Area: 45 Square Feet
- Dimensions: 9x5
Breakfast room
- Features: Vinyl Plank
- Level: Main
- Area: 100 Square Feet
- Dimensions: 10x10
Dining room
- Features: Vinyl Plank
- Level: Main
- Area: 160 Square Feet
- Dimensions: 16x10
Family room
- Features: Carpet
- Level: Basement
- Area: 308 Square Feet
- Dimensions: 22x14
Great room
- Features: Carpet
- Level: Main
- Area: 432 Square Feet
- Dimensions: 24x18
Kitchen
- Features: Vinyl Plank
- Level: Main
- Area: 156 Square Feet
- Dimensions: 13x12
Office
- Features: Carpet
- Level: Main
- Area: 165 Square Feet
- Dimensions: 15x11
Utility room
- Features: Other
- Level: Basement
- Area: 98 Square Feet
- Dimensions: 14x7
Heating
- Forced Air
Cooling
- Has cooling: Yes
Appliances
- Included: Dishwasher, Dryer, Disposal, Gas Water Heater, Humidifier, MicroHood, Gas Oven, Refrigerator, Washer, Water Softener Owned
- Laundry: Laundry Room, Main Level
Features
- Double Vanity, Bookcases, Vaulted Ceiling(s), Kitchen Island, Entrance Foyer, Eat-in Kitchen, Pantry, Walk-In Closet(s)
- Windows: Skylight(s)
- Basement: Egress Window(s),Finished
- Number of fireplaces: 1
- Fireplace features: Gas Starter, Great Room, Wood Burning
- Common walls with other units/homes: 1 Common Wall
Interior area
- Total structure area: 3,181
- Total interior livable area: 3,181 sqft
- Finished area below ground: 1,060
Property
Parking
- Total spaces: 2
- Parking features: Attached
- Attached garage spaces: 2
Features
- Levels: One
- Stories: 1
- Entry location: Ground Level
- Patio & porch: Covered, Patio
- Exterior features: Sprinkler System
Lot
- Size: 9,147 Square Feet
Details
- Parcel number: 490615103006000815
- Special conditions: Sales Disclosure Supplements
- Horse amenities: None
Construction
Type & style
- Home type: Condo
- Architectural style: Ranch,Traditional
- Property subtype: Residential, Condominium
- Attached to another structure: Yes
Materials
- Dryvit
- Foundation: Concrete Perimeter
Condition
- New construction: No
- Year built: 1988
Utilities & green energy
- Water: Municipal/City
Community & HOA
Community
- Features: Low Maintenance Lifestyle, Gated, Tennis Court(s)
- Subdivision: The Holcomb Estate
HOA
- Has HOA: Yes
- Services included: Association Home Owners, Insurance, Irrigation, Lawncare, Maintenance Grounds, Maintenance Structure, Maintenance, Nature Area, Snow Removal, Tennis Court(s), Walking Trails
- HOA fee: $700 monthly
Location
- Region: Indianapolis
Financial & listing details
- Price per square foot: $102/sqft
- Tax assessed value: $328,600
- Annual tax amount: $3,500
- Date on market: 2/8/2024
- Cumulative days on market: 13 days
Price history
| Date | Event | Price |
|---|---|---|
| 3/28/2024 | Sold | $325,000$102/sqft |
Source:  MIBOR as distributed by MLS GRID #21962495 Report a problem MIBOR as distributed by MLS GRID #21962495 Report a problem | ||
| 2/20/2024 | Pending sale | $325,000$102/sqft |
Source: MIBOR as distributed by MLS GRID #21962495 Report a problem | ||
| 2/8/2024 | Listed for sale | $325,000$102/sqft |
Source: MIBOR as distributed by MLS GRID #21962495 Report a problem | ||
Public tax history
| Year | Property taxes | Tax assessment |
|---|---|---|
| 2025 | $4,020 +3.1% | $328,600 +7.7% |
| 2024 | $3,899 -3.7% | $305,100 -1.1% |
| 2023 | $4,051 +15.7% | $308,500 +3.4% |
| 2022 | $3,500 +11.6% | $298,300 +13.2% |
| 2021 | $3,136 +6.6% | $263,400 +5.2% |
| 2020 | $2,943 -1.6% | $250,400 |
| 2019 | $2,989 -48.8% | $250,400 -3.7% |
| 2018 | $5,842 +7.1% | $260,100 +1% |
| 2017 | $5,457 +5.5% | $257,400 +1.5% |
| 2016 | $5,174 +69.2% | $253,700 -13.6% |
| 2014 | $3,057 +2% | $293,500 |
| 2013 | $2,998 | $293,500 +1.9% |
| 2012 | $2,998 | $287,900 +6.6% |
| 2011 | -- | $270,100 |
| 2010 | $2,597 -45.9% | $270,100 -2.5% |
| 2009 | $4,803 | $277,100 +8.9% |
| 2007 | -- | $254,400 +8.2% |
| 2006 | -- | $235,100 +16.6% |
| 2005 | -- | $201,700 |
| 2004 | -- | $201,700 |
| 2003 | -- | $201,700 +84.7% |
| 2002 | -- | $109,200 +200% |
| 2001 | -- | $36,400 |
| 2000 | -- | $36,400 |
Find assessor info on the county website
Neighborhood: Spring Hills
Nearby homes
- $275,0003 bd2 ba1.9k sqft4489 Clairborne Way, Indianapolis, IN 46228Sold
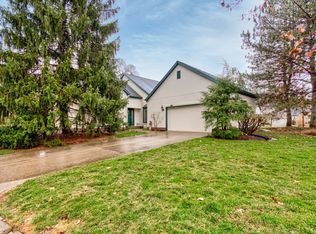
- $342,1003 bd1 ba2.1k sqft1756 Dunaway Ct, Indianapolis, IN 46228Off Market
- $322,6002 bd2 ba3.1k sqft1774 Dunaway Ct, Indianapolis, IN 46228Off Market

- $372,8002 bd1 ba2.4k sqft1750 Dunaway Ct, Indianapolis, IN 46228Off Market
- $315,4003 bd1 ba2k sqft1796 Dunaway Ct, Indianapolis, IN 46228Off Market
- $393,2004 bd3 ba3.9k sqft1751 Dunaway Ct, Indianapolis, IN 46228Off Market
- $265,8003 bd2 ba1.9k sqft4486 Clairborne Way, Indianapolis, IN 46228Off Market
- $432,6003 bd2 ba2.9k sqft1763 Dunaway Ct, Indianapolis, IN 46228Off Market
Nearby schools
GreatSchools rating
- 4/10Crooked Creek Elementary SchoolGrades: K-5Distance: 1.4 mi
- 6/10Westlane Middle SchoolGrades: 6-8Distance: 3.4 mi
- 6/10North Central High SchoolGrades: 9-12Distance: 6.2 mi
Get a cash offer in 3 minutes
Find out how much your home could sell for in as little as 3 minutes with a no-obligation cash offer.
Estimated market value
$359,800
Get a cash offer in 3 minutes
Find out how much your home could sell for in as little as 3 minutes with a no-obligation cash offer.
Estimated market value
$359,800
- Indiana
- Marion County
- Indianapolis
- 46228
- Spring Hills
- 1762 Dunaway Ct
