Skip main navigation
Sold for $585,000
  • $585,000

    1762 High Gate Ln, Salem, VA 24153

    4beds
    3,504sqft
    Single Family Residence
    Built in 2004
    0.25 Acres Lot
    $596,600 Zestimate®
    $167/sqft
    $3,011 Estimated rent

    Home value

    $596,600

    $537,000 - $662,000

    $3,011/mo

    Zestimate® history
    Loading
    Loading...

    Owner options

    List your home for rent

    $3,011/mo

    Rent Zestimate®

    Find your next renter with Zillow Rental Manager. Plus, with online applications, you can quickly screen prospective tenants – for free.

    Learn more

    $3,011/mo

    Rent Zestimate®

    Refinance and save

    $3,608/mo

    Est. payment

    Refinancing to a lower rate could help reduce your monthly payments and save thousands over the life of the loan.

    See today's rates

    $3,608/mo

    Est. payment

    Explore your selling options

    Work with a Zillow partner agent

    Leverage their expertise and Zillow's premium Showcase listings to get your home seen by more buyers.

    Get started

    List with your own agent

    Get your home in front of millions of buyers by listing it on Zillow.

    Learn how to do it

    Sell it yourself

    Take full control of how buyers see your home on Zillow by listing For Sale by Owner (FSBO).

    List your home

    What's special

    Family roomBreakfast roomBasement rec-roomOpen-concept designTrex deckFull barFire pit
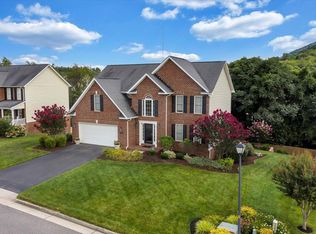
    This wonderful home in Russlen Farms is waiting for its new family !The open-concept design connects the family room, breakfast room, and kitchen .The room located off of the kitchen could be used as a formal dining area or office- whichever suits your family's needs. Upstairs, there is the primary bedroom, bathroom and a large walk-in closet, plus three more bedrooms, a full bathroom, and laundry room that would make any parent envious! The basement rec-room was completed by the current owners and boasts a stone fireplace with gas logs, custom built-in bookshelves, a full bar that could act as a second kitchen and a full bath with a beautifully tiled walk-in shower. Off of the first-floor great room, French doors lead to a screened-in porch with a connected open-air Trex deck. Pavers were added off of the basement rec-room entry to create a huge patio and fire pit where friends and family can gather. There is plenty of yard both in the front and back of the house for children and dogs to run and play. Come check it out today!

    Zillow last checked:

    Listing updated:

    Listed by:

    NICOLE FOLEY 540-819-6476,

    THE GOOD SIGN REAL ESTATE CO.

    Bought with:

    SCOTT AVIS, 0225192398

    MKB, REALTORS(r)

    Source: RVAR,MLS#: 914552MLS Logo

    Facts & features

    Interior

    Bedrooms & bathrooms
    • Bedrooms: 4
    • Bathrooms: 4
    • Full bathrooms: 3
    • 1/2 bathrooms: 1
    Primary bedroom
    • Level: U
    Bedroom 2
    • Level: U
    Bedroom 3
    • Level: U
    Bedroom 4
    • Level: U
    Other
    • Level: U
    Other
    • Level: E
    Dining room
    • Level: E
    Foyer
    • Level: E
    Game room
    • Level: E
    Kitchen
    • Level: E
    Laundry
    • Level: U
    Recreation room
    • Level: L
    Heating
    • Forced Air Gas, Heat Pump Electric
    Cooling
    • Central Air
    Appliances
    • Included: Dishwasher, Disposal, Microwave, Electric Range, Refrigerator
    Features
    • Storage
    • Flooring: Ceramic Tile, Wood
    • Doors: Fiberglass, French Doors
    • Windows: Insulated Windows, Tilt-In
    • Has basement: Yes
    • Number of fireplaces: 2
    • Fireplace features: Basement, Gas Log, Great Room
    Interior area
    • Total structure area: 4,078
    • Total interior livable area: 3,504 sqft
    • Finished area above ground: 2,430
    • Finished area below ground: 1,074

    Property

    Parking
    • Total spaces: 2
    • Parking features: Garage Under, Paved, Garage Door Opener, Off Street
    • Has attached garage: Yes
    • Covered spaces: 2
    • Has uncovered spaces: Yes
    Features
    • Levels: Two
    • Stories: 2
    • Patio & porch: Deck, Patio, Front Porch, Rear Porch
    • Exterior features: Other - See Remarks
    • Has view: Yes
    Lot
    • Size: 0.25 Acres
    • Features: Gentle Sloping
    Details
    • Parcel number: 056.030333.000000
    • Zoning: RSF

    Construction

    Type & style
    • Home type: SingleFamily
    • Property subtype: Single Family Residence
    Materials
    • Brick, Vinyl
    Condition
    • Completed
    • Year built: 2004

    Utilities & green energy

    • Electric: 0 Phase
    • Sewer: Public Sewer
    • Utilities for property: Underground Utilities, Cable

    Community & neighborhood

    Community
    • Community features: Pool
    Location
    • Region: Salem
    • Subdivision: Foxfield At Russlen Farms

    HOA & financial

    HOA
    • Has HOA: Yes
    • HOA fee: $65 monthly

    Price history

    DateEventPrice
    4/29/2025Sold$585,000-2.3%$167/sqft
    Source: RVAR #914552 Report a problem
    3/28/2025Pending sale$599,000$171/sqft
    Source: RVAR #914552 Report a problem
    3/25/2025Listed for sale$599,000$171/sqft
    Source: RVAR #914552 Report a problem
    3/17/2025Pending sale$599,000$171/sqft
    Source: RVAR #914552 Report a problem
    2/22/2025Listed for sale$599,000+113.9%$171/sqft
    Source: RVAR #914552 Report a problem
    11/19/2004Sold$280,000$80/sqft
    Source: Agent Provided Report a problem

    Public tax history

    YearProperty taxesTax assessment
    2025$4,612 +3%$447,800 +4%
    2024$4,478 +5.4%$430,600 +7.4%
    2023$4,248 +16.6%$400,800 +19.9%
    2022$3,644 +4.8%$334,300 +4.8%
    2021$3,476 +5.7%$318,900 +5.7%
    2020$3,287 +1.6%$301,600 +1.6%
    2019$3,235 +2%$296,800 +2%
    2018$3,171 +1%$290,900 +1%
    2017$3,140 +0%$288,100 +0%
    2016$3,139 $288,000 +0%
    2015$3,139 +0.1%$287,900 +0.1%
    2014$3,136 -4.7%$287,700 -4.7%
    2012$3,292 -3.5%$302,000 -3.5%
    2011$3,411 +0.2%$312,900 +0.2%
    2010$3,404 +0.4%$312,300 +0.4%
    2009$3,390 +0.6%$311,000 +0.6%
    2008$3,370 +3.8%$309,200
    2007$3,246 +1%--
    2006$3,215 +5.4%--
    2005$3,049 +433.7%--
    2004$571 --

    Find assessor info on the county website

    Neighborhood: 24153

    Nearby schools

    GreatSchools rating
    Schools provided by the listing agent
    • Elementary: Fort Lewis
    • Middle: Glenvar
    • High: Glenvar

    Source: RVAR. This data may not be complete. We recommend contacting the local school district to confirm school assignments for this home.

    Get pre-qualified for a loan
    At Zillow Home Loans, we can pre-qualify you in as little as 5 minutes with no impact to your credit score.

    An equal housing lender. NMLS #10287.

    Sell for more on Zillow
    Get a Zillow Showcase℠ listing at no additional cost and you could sell for .
    $596,600
    2% more
    +$11,932
    With Zillow Showcase(estimated)
    $608,532