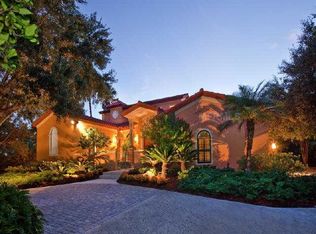
Welcome to a waterfront paradise nestled in the highly coveted South Creek neighborhood of Osprey. Prepare to be captivated as you step onto this exceptional property boasting over 100 feet of mesmerizing water frontage. As you approach this pristine haven, the curb appeal alone is enough to leave you in awe. A charming 5V metal roof crowns the home, beautifully complemented by Hardie board siding that exudes a timeless elegance. Stroll along the brick paver sidewalks that lead you to the enchanting entrance, surrounded by lush, meticulously crafted landscaping that adds a peaceful touch to your surroundings. Meander down the shell-covered serenity path. But the true marvel awaits you as you venture out to the rear of the property. Behold the enchanting outdoor dining space and inviting, heated pool and spa, a private oasis that's every water enthusiast's dream come true! Your very own dock, lift and kayak launch provide seamless access to the glistening canal, beckoning you to embark on unforgettable aquatic adventures. There’s even a fish cleaning station for your trophy catch! Whether it's kayaking in the early morning light or motoring to explore the endless wonders of the water, this sanctuary has you covered. Step into the realm of seamless entertainment, both indoors and outdoors, as this exceptional home unveils a perfect layout designed to enchant your guests. The heart of the home, an open kitchen, beckons with its irresistible charm, boasting multiple eating areas and abundant storage to cater to your every culinary desire. Inside, the kitchen becomes a culinary oasis, where creativity knows no bounds. Your inner chef will revel in the expansive space, inviting gatherings around the central hub. The thoughtful design ensures every guest feels included, fostering lively conversations and delightful moments that linger in memory. And there's more to discover! Across the way, the community tennis and pickleball courts await, inviting friendly matches and camaraderie among neighbors. The community itself is nestled behind secure gates, providing a sense of exclusivity and peace of mind. Besides tennis and pickleball, the South Creek neighborhood offers an array of amenities to elevate your lifestyle further. Take advantage of the basketball court to hone your skills or invite friends to visit by boat to the day dock for a calming respite by the water's edge. Children will enjoy the playground as well. Indulge in the unparalleled lifestyle this home offers, where the serenity of waterfront living meets the practicality of modern comforts. From the tranquil canal to the abundant amenities, this residence is a testament to true coastal bliss. Embrace the dream of calling this South Creek gem your own, where every day beckons a new adventure in a water lover's paradise.
Sold for $1,100,000
Zillow last checked:
Listing updated:
Bought with:
Maria Balaz, 0137806
EXIT KING REALTY
Source: Stellar MLS,MLS#: A4577206 Originating MLS: Sarasota - Manatee
Originating MLS: Sarasota - Manatee
Price history
| Date | Event | Price |
|---|---|---|
| 9/15/2023 | Sold | $1,100,000-12%$447/sqft |
Source:  Stellar MLS #A4577206 Report a problem Stellar MLS #A4577206 Report a problem | ||
| 8/3/2023 | Pending sale | $1,250,000$508/sqft |
Source: Stellar MLS #A4577206 Report a problem | ||
| 7/21/2023 | Listed for sale | $1,250,000+85.2%$508/sqft |
Source: Stellar MLS #A4577206 Report a problem | ||
| 2/17/2016 | Sold | $675,000$274/sqft |
Source: Public Record Report a problem | ||
| 12/17/2015 | Pending sale | $675,000$274/sqft |
Source: Michael Saunders & Company - Licensed Real Estate Broker Report a problem | ||
| 10/16/2015 | Listed for sale | $675,000+3.8%$274/sqft |
Source: Michael Saunders & Company - Licensed Real Estate Broker Report a problem | ||
| 9/15/2014 | Sold | $650,000-7%$264/sqft |
Source: Public Record Report a problem | ||
| 2/18/2014 | Listed for sale | $699,000$284/sqft |
Source: Signature Sotheby's International Realty #N5783643 Report a problem | ||
Get a cash offer in 3 minutes
Find out how much your home could sell for in as little as 3 minutes with a no-obligation cash offer.
Estimated market value
$1,115,200
