Welcome to this beautifully maintained ranch-style home, bursting with curb appeal!
The front of the home features a paver parking pad and an accessible ramp leading to the main entrance. Step into the spacious backyard, where you'll find a large outbuilding complete with a potential workshop perfect for your next project as well as an adorable playhouse that's sure to delight.
Inside, the home offers three bedrooms, all showcasing oak hardwood floors. The kitchen has custom oak cabinetry, sleek granite countertops, and stainless steel appliances.
The full block basement includes a waterproofing system with a transferable warranty, laundry hookups, and generous space for storage or finishing. It also features a second wood-burning fireplace, adding warmth and charm.
For added convenience, the garage includes a staircase to the attic, offering even more storage potential.
Don't miss your chance to own this move-in-ready gem..... schedule your tour today!
Closed
$255,000
1762 Ken Dr, Akron, OH 44312
3beds
1,232sqft
Single Family Residence
Built in 1962
0.45 Acres Lot
$267,500 Zestimate®
$207/sqft
$1,712 Estimated rent
Home value
$267,500
$241,000 - $297,000
$1,712/mo
Zestimate® history
Owner options
List your home for rent
$1,712/mo
Rent Zestimate®
Find your next renter with Zillow Rental Manager. Plus, with online applications, you can quickly screen prospective tenants – for free.
$1,712/mo
Rent Zestimate®
Refinance and save
$1,799/mo
Est. payment
Refinancing to a lower rate could help reduce your monthly payments and save thousands over the life of the loan.
$1,799/mo
Est. payment
Explore your selling options
Work with a Zillow partner agent
Leverage their expertise and Zillow's premium Showcase listings to get your home seen by more buyers.
Get startedList with your own agent
Get your home in front of millions of buyers by listing it on Zillow.
Learn how to do itSell it yourself
Take full control of how buyers see your home on Zillow by listing For Sale by Owner (FSBO).
List your homeWhat's special
Potential workshopAdorable playhouseCustom oak cabinetryStainless steel appliancesPaver parking padOak hardwood floorsFull block basement
Zillow last checked:
Listing updated:
Listed by:
Suzie Mack smack.realty@gmail.com440-622-1294,
Russell Real Estate Services
Bought with:
Jennifer K Zeiger, 2015004881
RE/MAX Crossroads Properties
Source: MLS Now,MLS#: 5122197 Originating MLS: Akron Cleveland Association of REALTORS
Originating MLS: Akron Cleveland Association of REALTORSFacts & features
Interior
Bedrooms & bathrooms
- Bedrooms: 3
- Bathrooms: 2
- Full bathrooms: 1
- 1/2 bathrooms: 1
- Main level bathrooms: 2
- Main level bedrooms: 3
Primary bedroom
- Description: Flooring: Luxury Vinyl Tile
- Level: First
Bedroom
- Description: Flooring: Hardwood
- Level: First
Bedroom
- Description: Flooring: Hardwood
- Level: First
Bathroom
- Description: Flooring: Luxury Vinyl Tile
- Level: First
Dining room
- Description: Flooring: Luxury Vinyl Tile
- Level: First
Kitchen
- Description: Flooring: Luxury Vinyl Tile,Other
- Features: Granite Counters
- Level: First
Laundry
- Description: Flooring: Concrete
- Level: Lower
Living room
- Description: Flooring: Hardwood
- Features: Fireplace
- Level: First
Heating
- Forced Air, Fireplace(s), Gas
Cooling
- Central Air
Appliances
- Included: Dishwasher, Microwave, Range, Refrigerator
- Laundry: Gas Dryer Hookup, In Basement
Features
- Built-in Features, Ceiling Fan(s), Granite Counters, Laminate Counters
- Windows: Blinds
- Basement: Full
- Number of fireplaces: 2
- Fireplace features: Basement, Living Room, Wood Burning
Interior area
- Total structure area: 1,232
- Total interior livable area: 1,232 sqft
- Finished area above ground: 1,232
Property
Parking
- Total spaces: 2
- Parking features: Attached, Concrete, Drain, Garage Faces Front, Garage, Garage Door Opener, Paver Block, Parking Pad
- Attached garage spaces: 2
Accessibility
- Accessibility features: Accessible Approach with Ramp
Features
- Levels: One
- Stories: 1
- Patio & porch: Front Porch
- View description: None
Lot
- Size: 0.45 Acres
- Features: Dead End
Details
- Additional structures: Outbuilding, Other
- Additional parcels included: SP045703008000
- Parcel number: 5104174
Construction
Type & style
- Home type: SingleFamily
- Architectural style: Ranch
- Property subtype: Single Family Residence
Materials
- Vinyl Siding
- Foundation: Block
- Roof: Asphalt
Condition
- Year built: 1962
Details
- Warranty included: Yes
Utilities & green energy
- Sewer: Septic Tank
- Water: Well
Community & HOA
Community
- Features: None
- Subdivision: Berger Allotment 02
HOA
- Has HOA: No
Location
- Region: Akron
Financial & listing details
- Price per square foot: $207/sqft
- Tax assessed value: $159,790
- Annual tax amount: $2,734
- Date on market: 5/13/2025
- Cumulative days on market: 22 days
- Listing terms: Cash,Conventional,FHA
Price history
| Date | Event | Price |
|---|---|---|
| 6/5/2025 | Pending sale | $239,999-5.9%$195/sqft |
Source:  MLS Now #5122197 Report a problem MLS Now #5122197 Report a problem | ||
| 6/4/2025 | Sold | $255,000+6.3%$207/sqft |
Source: MLS Now #5122197 Report a problem | ||
| 5/16/2025 | Contingent | $239,999$195/sqft |
Source: MLS Now #5122197 Report a problem | ||
| 5/13/2025 | Listed for sale | $239,999$195/sqft |
Source: MLS Now #5122197 Report a problem | ||
Public tax history
| Year | Property taxes | Tax assessment |
|---|---|---|
| 2025 | $3,477 +27.2% | $55,930 |
| 2024 | $2,734 +5.9% | $55,930 |
| 2023 | $2,583 +29.5% | $55,930 +39.9% |
| 2022 | $1,994 +2.4% | $39,974 |
| 2021 | $1,948 | $39,974 |
| 2020 | -- | $39,974 -6% |
| 2019 | $2,238 +4.2% | $42,539 0% |
| 2018 | $2,149 -4% | $42,540 |
| 2017 | $2,238 | $42,540 |
| 2016 | $2,238 | $42,540 |
| 2015 | $2,238 +1.2% | $42,540 |
| 2014 | $2,210 -5.5% | $42,540 -4% |
| 2013 | $2,338 +0.1% | $44,300 |
| 2012 | $2,336 +2.3% | $44,300 +0% |
| 2011 | $2,284 -17.3% | $44,296 -4% |
| 2010 | $2,761 | $46,130 |
| 2009 | -- | $46,130 |
| 2008 | $2,483 -0.3% | $46,130 -4% |
| 2007 | $2,490 +25.6% | $48,038 +22% |
| 2006 | $1,983 +2.6% | $39,369 |
| 2005 | $1,933 | $39,369 +9.9% |
| 2004 | -- | $35,809 |
| 2003 | $1,713 -3.1% | $35,809 |
| 2002 | $1,767 +17.9% | $35,809 +25.1% |
| 2001 | $1,499 -1.1% | $28,617 |
| 2000 | $1,516 | $28,617 |
Find assessor info on the county website
Neighborhood: 44312
Nearby homes
- $213,4003 bd2 ba988 sqft1752 Ken Dr, Akron, OH 44312Off Market
- $3,250-- bd-- ba-- sqft1865 Krumroy Rd, Akron, OH 44312Off Market
- $252,6004 bd2 ba1.4k sqft1865 Krumroy Rd, Akron, OH 44312Off Market
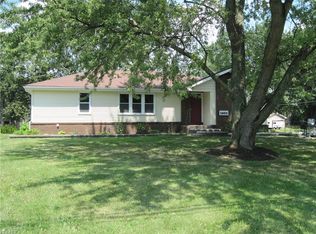
- $265,9003 bd2 ba1.8k sqft1855 Krumroy Rd, Akron, OH 44312Off Market
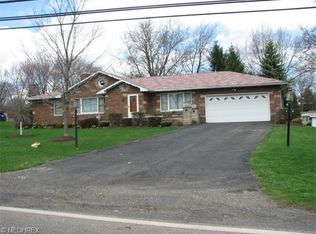
- $145,4002 bd1 ba1k sqft1769 Berger Rd, Akron, OH 44312Off Market
- $186,1003 bd2 ba1.2k sqft1759 Berger Rd, Akron, OH 44312Off Market
- $1,560-- bd-- ba-- sqft1837 Krumroy Rd, Akron, OH 44312Off Market
- $253,4005 bd2 ba2k sqft1744 Ken Dr, Akron, OH 44312Off Market
Nearby schools
GreatSchools rating
- 6/10Schrop Intermediate SchoolGrades: 4-6Distance: 1.1 mi
- 4/10Springfield High SchoolGrades: 7-12Distance: 2.3 mi
- 3/10Roosevelt Elementary SchoolGrades: K-3Distance: 3.1 mi
Schools provided by the listing agent
- District: Springfield LSD Summit- 7713
Source: MLS Now. This data may not be complete. We recommend contacting the local school district to confirm school assignments for this home.
Get a cash offer in 3 minutes
Find out how much your home could sell for in as little as 3 minutes with a no-obligation cash offer.
Estimated market value
$267,500
Get a cash offer in 3 minutes
Find out how much your home could sell for in as little as 3 minutes with a no-obligation cash offer.
Estimated market value
$267,500
- Ohio
- Summit County
- Akron
- 44312
- 1762 Ken Dr
