Darling 3 Bedroom / 3 Bath Home on a Corner Lot! Flooded with natural light, this charming 3-bedroom, 3-bath home offers an open and bright floor plan designed for comfort and function. The spacious primary suite features a generous walk-in closet and plenty of room to unwind. The inviting living area centers around a cozy fireplace with a classic mantel — perfect for relaxing or entertaining. A large dining area and kitchen island with room for bar stools make this home ideal for gatherings. The kitchen also includes a convenient office nook space and a dedicated laundry room for added practicality. The second bedroom offers a private entrance and ensuite bath, ideal for guests or multi-generational living. Enjoy the easy-care yard with faux turf, newer fencing, and stylish patio pavers that enhance outdoor living with low-maintenance appeal. A newer HVAC unit ensures year-round comfort, and the 2-car garage adds convenience and storage. Bright, spacious, and move-in ready — this home combines charm and function beautifully!
Closed
$679,000
1762 La Cita Way, Minden, NV 89423
3beds
2,196sqft
Single Family Residence
Built in 2007
6,534 Square Feet Lot
$693,100 Zestimate®
$309/sqft
$2,875 Estimated rent
Home value
$693,100
$624,000 - $769,000
$2,875/mo
Zestimate® history
Owner options
List your home for rent
$2,875/mo
Rent Zestimate®
Find your next renter with Zillow Rental Manager. Plus, with online applications, you can quickly screen prospective tenants – for free.
$2,875/mo
Rent Zestimate®
Refinance and save
$3,125/mo
Est. payment
Refinancing to a lower rate could help reduce your monthly payments and save thousands over the life of the loan.
$3,125/mo
Est. payment
Explore your selling options
Work with a Zillow partner agent
Leverage their expertise and Zillow's premium Showcase listings to get your home seen by more buyers.
Get startedList with your own agent
Get your home in front of millions of buyers by listing it on Zillow.
Learn how to do itSell it yourself
Take full control of how buyers see your home on Zillow by listing For Sale by Owner (FSBO).
List your homeWhat's special
Private entranceConvenient office nook spaceDedicated laundry roomSpacious primary suiteFlooded with natural lightNewer fencingStylish patio pavers
Zillow last checked:
Listing updated:
Listed by:
Lisa Ballard S.191206 760-855-0345,
Chase International Carson Cit
Bought with:
Ruth Benvenuto, S.175205
Intero
Source: NNRMLS,MLS#: 250057412
Facts & features
Interior
Bedrooms & bathrooms
- Bedrooms: 3
- Bathrooms: 3
- Full bathrooms: 3
Heating
- Forced Air
Cooling
- Central Air
Appliances
- Included: Dishwasher, Disposal, Gas Cooktop, Oven
- Laundry: Cabinets, Laundry Area, Sink
Features
- Breakfast Bar, Entrance Foyer, High Ceilings, Master Downstairs, Vaulted Ceiling(s), Walk-In Closet(s)
- Flooring: Carpet, Laminate
- Windows: Double Pane Windows, Vinyl Frames
- Number of fireplaces: 1
- Common walls with other units/homes: No Common Walls
Interior area
- Total structure area: 2,196
- Total interior livable area: 2,196 sqft
Property
Parking
- Total spaces: 2
- Parking features: Attached, Garage
- Attached garage spaces: 2
Features
- Levels: One
- Stories: 1
- Patio & porch: Patio
- Pool features: None
- Spa features: None
- Fencing: Back Yard,Partial
Lot
- Size: 6,534 Square Feet
- Features: Corner Lot, Sprinklers In Front
Details
- Additional structures: None
- Parcel number: 132030511017
- Zoning: residential
Construction
Type & style
- Home type: SingleFamily
- Property subtype: Single Family Residence
Materials
- Stucco
- Foundation: Slab
- Roof: Pitched,Tile
Condition
- New construction: No
- Year built: 2007
Utilities & green energy
- Sewer: Public Sewer
- Water: Public
- Utilities for property: Electricity Available, Internet Available, Natural Gas Connected, Water Available
Community & HOA
Community
- Security: Smoke Detector(s)
- Subdivision: La Costa At Monte Vista
HOA
- Has HOA: No
Location
- Region: Minden
Financial & listing details
- Price per square foot: $309/sqft
- Tax assessed value: $167,683
- Annual tax amount: $4,304
- Date on market: 10/23/2025
- Cumulative days on market: 29 days
- Listing terms: Cash,Conventional,FHA,VA Loan
Price history
| Date | Event | Price |
|---|---|---|
| 11/20/2025 | Sold | $679,000-2.8%$309/sqft |
Source:  NNRMLS #250057412 Report a problem NNRMLS #250057412 Report a problem | ||
| 11/3/2025 | Contingent | $698,900$318/sqft |
Source: NNRMLS #250057412 Report a problem | ||
| 10/23/2025 | Listed for sale | $698,900+8.4%$318/sqft |
Source: NNRMLS #250057412 Report a problem | ||
| 4/25/2023 | Sold | $645,000-0.6%$294/sqft |
Source: Public Record Report a problem | ||
| 3/27/2023 | Pending sale | $649,000$296/sqft |
Source: NNRMLS #230002440 Report a problem | ||
| 3/21/2023 | Listed for sale | $649,000+29.8%$296/sqft |
Source: NNRMLS #230002440 Report a problem | ||
| 5/9/2007 | Sold | $500,000$228/sqft |
Source: Public Record Report a problem | ||
Public tax history
| Year | Property taxes | Tax assessment |
|---|---|---|
| 2025 | $4,304 +8% | $167,683 -0.3% |
| 2024 | $3,986 +8% | $168,267 +6.2% |
| 2023 | $3,690 +3% | $158,446 +14.2% |
| 2022 | $3,583 +3% | $138,801 +1.3% |
| 2021 | $3,479 | $136,994 +11.3% |
| 2020 | -- | $123,072 |
| 2019 | $3,377 | $123,072 +5.3% |
| 2018 | $3,377 +6.1% | $116,906 -0.7% |
| 2017 | $3,183 | $117,695 +13.4% |
| 2016 | $3,183 +2.6% | $103,804 |
| 2015 | $3,103 +3.2% | $103,804 +16.1% |
| 2014 | $3,006 | $89,426 +12.1% |
| 2013 | -- | $79,749 -0.1% |
| 2012 | -- | $79,851 -1.6% |
| 2011 | -- | $81,176 +3.1% |
| 2010 | -- | $78,746 -32.1% |
| 2009 | -- | $115,996 -22% |
| 2008 | -- | $148,672 +8.2% |
| 2007 | -- | $137,352 +329.2% |
| 2006 | -- | $32,004 +27% |
| 2005 | $542 | $25,200 |
Find assessor info on the county website
Neighborhood: 89423
Nearby homes
- $883,000-- bd-- ba3.2k sqft1764 La Cita Way, Minden, NV 89423Off Market
- $661,9003 bd3 ba2.2k sqft1766 La Cita Way, Minden, NV 89423Off Market
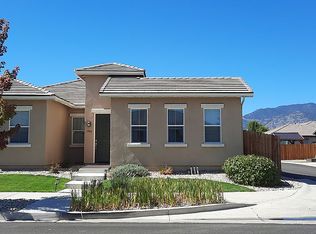
- $776,400-- bd-- ba2.1k sqft1761 Torina Way, Minden, NV 89423Off Market
- $653,4003 bd3 ba2.2k sqft987 Peralta Way, Minden, NV 89423Off Market
- $724,9003 bd3 ba2.2k sqft1763 Torina Way, Minden, NV 89423Off Market
- $660,5003 bd2 ba2.2k sqft1763 La Cita Way, Minden, NV 89423Off Market
- $658,2003 bd2 ba2.1k sqft989 Peralta Way, Minden, NV 89423Off Market
- $681,7003 bd3 ba2.2k sqft1761 La Cita Way, Minden, NV 89423Off Market
Nearby schools
GreatSchools rating
- 8/10Minden Elementary SchoolGrades: PK-5Distance: 0.8 mi
- 8/10Carson Valley Middle SchoolGrades: 6-8Distance: 1.8 mi
- 6/10Douglas County High SchoolGrades: 9-12Distance: 0.7 mi
Schools provided by the listing agent
- Elementary: Minden
- Middle: Carson Valley
- High: Douglas
Source: NNRMLS. This data may not be complete. We recommend contacting the local school district to confirm school assignments for this home.


Get pre-qualified for a loan
At Zillow Home Loans, we can pre-qualify you in as little as 5 minutes with no impact to your credit score.An equal housing lender. NMLS #10287.
Sell for more on Zillow
Get a Zillow Showcase℠ listing at no additional cost and you could sell for .
$693,100
2% more
+$13,862
With Zillow Showcase(estimated)
$706,962
- Nevada
- Douglas County
- Minden
- 89423
- 1762 La Cita Way
Nearby cities
Nearby zip codes
Other Minden Topics
