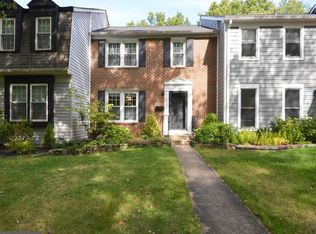
Nestled within the sought-after Crofton Commons community, this interior townhome is set amid landscaped grounds and offers a fenced backyard patio ideal for entertaining. Step inside to a welcoming foyer featuring luxury vinyl tile flooring, a convenient coat closet, and a powder room. The gourmet kitchen impresses with solid-surface countertops, ample cabinetry, a decorative subway tile backsplash, a breakfast area, and stainless steel appliances. From the kitchen, the layout flows seamlessly into the raised dining room, highlighted by a neutral color palette and beautiful hardwood floors that continue into the living room with soaring ceilings and tranquil views of mature trees. Upstairs, the primary bedroom suite provides a relaxing retreat with double closets equipped with organizational systems and a private en-suite bath with a walk-in shower. Two additional bedrooms with plush carpeting and a well-appointed hall bath complete the upper level. The fully finished lower level adds versatile living space with plush carpeting and direct access to the patio, making it ideal for a recreation room, home office, or guest area. Recent updates include new lower-level carpet in 2026, a new shed in 2025, replaced kitchen and powder room flooring in 2021, a refrigerator installed in 2020, a stove added in 2019, a kitchen backsplash completed in 2021, closet organizers added to the back bedroom in 2025, a new whole-house humidifier in 2024, new attic insulation in 2021, and updated landscaping in 2021. Enjoy easy access to major commuter routes and proximity to community amenities and local favorites such as the playground, Crofton Library, Crofton Park, Crofton Country Club, Walden Country Club, as well as shopping, dining, entertainment, and Annapolis. A well-appointed home offering comfort, convenience, and an unbeatable location.
Sold for $458,000
Zillow last checked:
Listing updated:
Bought with:
Alison Ervin, 5002191
Keller Williams Flagship
Source: Bright MLS,MLS#: MDAA2136988
Price history
| Date | Event | Price |
|---|---|---|
| 3/20/2026 | Sold | $458,000+5.3%$260/sqft |
Source:  Bright MLS #MDAA2136988 Report a problem Bright MLS #MDAA2136988 Report a problem | ||
| 3/3/2026 | Pending sale | $435,000$247/sqft |
Source: Bright MLS #MDAA2136988 Report a problem | ||
| 2/26/2026 | Listed for sale | $435,000+33.8%$247/sqft |
Source: Bright MLS #MDAA2136988 Report a problem | ||
| 12/13/2019 | Sold | $325,000+0%$185/sqft |
Source: Public Record Report a problem | ||
| 11/9/2019 | Pending sale | $324,990$185/sqft |
Source: Keller Williams Realty Flagship of Maryland #MDAA414572 Report a problem | ||
| 10/25/2019 | Listed for sale | $324,990+12.1%$185/sqft |
Source: Keller Williams Realty Flagship of Maryland #MDAA414572 Report a problem | ||
| 6/21/2012 | Sold | $290,000-3%$165/sqft |
Source: Public Record Report a problem | ||
| 8/4/2011 | Listing removed | $299,000$170/sqft |
Source: RE/MAX LEADING EDGE #AA7544935 Report a problem | ||
| 6/25/2011 | Price change | $299,000-2.3%$170/sqft |
Source: RE/MAX LEADING EDGE #AA7544935 Report a problem | ||
| 4/19/2011 | Price change | $306,000-2.9%$174/sqft |
Source: RE/MAX LEADING EDGE #AA7544935 Report a problem | ||
| 3/5/2011 | Listed for sale | $315,000-8.7%$179/sqft |
Source: RE/MAX Leading Edge, Inc. #AA7544935 Report a problem | ||
| 3/14/2007 | Sold | $344,900+121.2%$196/sqft |
Source: Public Record Report a problem | ||
| 1/9/2002 | Sold | $155,900+15.6%$89/sqft |
Source: Public Record Report a problem | ||
| 6/10/1999 | Sold | $134,900$77/sqft |
Source: Public Record Report a problem | ||
Get a cash offer in 3 minutes
Find out how much your home could sell for in as little as 3 minutes with a no-obligation cash offer.
Estimated market value
$454,700
