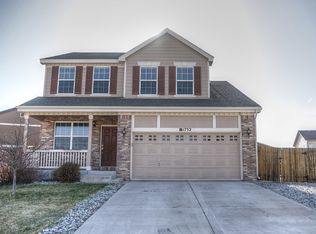
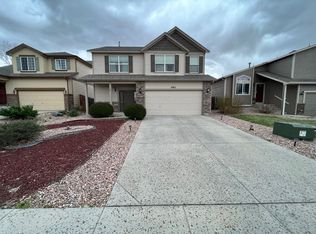
Conveniently located in the Claremont Ranch neighborhood, this attractive 4-bedroom home is just minutes away from the main Powers Blvd. which boasts excellent local shopping, restaurants, schools and fast access to both Peterson and Schriever military bases. This home features soaring vaulted ceilings emphasizing a well-designed floor plan with multiple living areas and perfectly positioned windows radiating plenty of natural light. The spacious kitchen is equipped with plenty of cabinetry and countertop space, a gas range, a closed-door pantry, and quick access to a covered backyard patio with an expansive yard, making this a perfect home for entertaining your guests while taking in breathtaking views of Pikes Peak! Access to the second floor is granted via an open stairway, leading to the Master bedroom, a esuite dual vanity bathroom, and walk-in closet. Two additional bedrooms with beautiful mountain views and a conveniently co-located laundry area complete the second floor. A craftily finished basement yields a third family room, a spacious fourth bedroom, as well as an upgraded ¾ bathroom. The 2-car garage was designed with high ceilings, added storage space, and a built-in dog door that leads to a closed off dog run. Additionally, this home is equipped with a whole-house humidifier and centralized A/C keeping you cool on those warm summer days. This move-in ready home is waiting for you, don’t let this one get away. Come check it out today!
Sold for $467,000
$467,000
1762 Maddees Way, Colorado Springs, CO 80951
4beds
2,326sqft
Single Family Residence
Built in 2007
6,067.91 Square Feet Lot
$463,600 Zestimate®
$201/sqft
$2,514 Estimated rent
Home value
$463,600
$440,000 - $487,000
$2,514/mo
Zestimate® history
Owner options
List your home for rent
$2,514/mo
Rent Zestimate®
Find your next renter with Zillow Rental Manager. Plus, with online applications, you can quickly screen prospective tenants – for free.
$2,514/mo
Rent Zestimate®
Refinance and save
$2,667/mo
Est. payment
Refinancing to a lower rate could help reduce your monthly payments and save thousands over the life of the loan.
$2,667/mo
Est. payment
Explore your selling options
Work with a Zillow partner agent
Leverage their expertise and Zillow's premium Showcase listings to get your home seen by more buyers.
Get startedList with your own agent
Get your home in front of millions of buyers by listing it on Zillow.
Learn how to do itSell it yourself
Take full control of how buyers see your home on Zillow by listing For Sale by Owner (FSBO).
List your homeWhat's special
Zillow last checked:
Listing updated:
Listed by:
Chelsi Catanese 602-469-7708,
Exp Realty LLC
Bought with:
Brian Coram
The Cutting Edge
Source: elevateMLS,MLS#: 6977232
Facts & features
Interior
Bedrooms & bathrooms
- Bedrooms: 4
- Bathrooms: 4
- Full bathrooms: 2
- 3/4 bathrooms: 1
- 1/2 bathrooms: 1
Basement
- Area: 741
Heating
- Forced Air
Cooling
- Ceiling Fan(s), Central Air
Appliances
- Included: Dishwasher, Gas in Kitchen, Microwave, Oven, Refrigerator, Self Cleaning Oven, Humidifier
- Laundry: Upper Level
Features
- 9Ft + Ceilings, Vaulted Ceiling(s), Pantry
- Flooring: Carpet, Vinyl/Linoleum
- Basement: Full,Partially Finished
- Has fireplace: No
- Fireplace features: None
Interior area
- Total structure area: 2,326
- Total interior livable area: 2,326 sqft
- Finished area above ground: 1,585
- Finished area below ground: 741
Property
Parking
- Total spaces: 2
- Parking features: Attached, Concrete Driveway
- Attached garage spaces: 2
Features
- Levels: Two
- Stories: 2
- Patio & porch: Wood Deck
- Fencing: Back Yard
- Has view: Yes
- View description: Mountain(s), View of Pikes Peak
Lot
- Size: 6,067 sqft
- Features: Level, Hiking Trail, Near Hospital, Near Park, Near Schools, Near Shopping Center, Landscaped
Details
- Additional structures: Kennel/Dog Run
- Parcel number: 5404308003
Construction
Type & style
- Home type: SingleFamily
- Property subtype: Single Family Residence
Materials
- Wood Siding
- Roof: Composite Shingle
Condition
- Existing Home
- New construction: No
- Year built: 2007
Utilities & green energy
- Water: Municipal
- Utilities for property: Electricity Available
Community & neighborhood
Location
- Region: Colorado Springs
Other
Other facts
- Listing terms: Cash,Conventional,FHA,VA Loan
Price history
| Date | Event | Price |
|---|---|---|
| 6/5/2024 | Sold | $467,000$201/sqft |
Source:  elevateMLS #6977232 Report a problem elevateMLS #6977232 Report a problem | ||
| 5/3/2024 | Listed for sale | $467,000+11.2%$201/sqft |
Source: elevateMLS #6977232 Report a problem | ||
| 5/26/2021 | Sold | $420,000+60.3%$181/sqft |
Source: Public Record Report a problem | ||
| 5/27/2016 | Sold | $262,000+60.7%$113/sqft |
Source: Public Record Report a problem | ||
| 5/16/2011 | Sold | $163,000-1.2%$70/sqft |
Source: Public Record Report a problem | ||
| 3/18/2011 | Price change | $165,000-5.7%$71/sqft |
Source: THE COLORADO REAL ESTATE CO #978414 Report a problem | ||
| 11/13/2010 | Price change | $174,900-10.3%$75/sqft |
Source: Park Avenue Properties, Inc. #681432 Report a problem | ||
| 5/24/2010 | Price change | $195,000+6%$84/sqft |
Source: Park Avenue Properties, Inc. #661216 Report a problem | ||
| 4/16/2010 | Price change | $183,900-0.5%$79/sqft |
Source: Park Avenue Properties, Inc. #661216 Report a problem | ||
| 4/3/2010 | Price change | $184,900-2.2%$79/sqft |
Source: Park Avenue Properties, Inc. #661216 Report a problem | ||
| 3/31/2010 | Price change | $189,000-5%$81/sqft |
Source: Park Avenue Properties #661216 Report a problem | ||
| 3/24/2010 | Listed for sale | $199,000-10.8%$86/sqft |
Source: Park Avenue Properties #661216 Report a problem | ||
| 10/4/2007 | Sold | $223,100$96/sqft |
Source: Public Record Report a problem | ||
Public tax history
| Year | Property taxes | Tax assessment |
|---|---|---|
| 2024 | $1,958 -9.8% | $31,310 |
| 2023 | $2,170 -3.6% | $31,310 +38.5% |
| 2022 | $2,251 | $22,600 -2.8% |
| 2021 | -- | $23,250 +16.5% |
| 2020 | $1,938 -4.8% | $19,960 |
| 2019 | $2,036 +19% | $19,960 +13.4% |
| 2018 | $1,711 -5.8% | $17,600 |
| 2017 | $1,816 +6.1% | $17,600 +10.8% |
| 2016 | $1,711 +13.4% | $15,890 |
| 2015 | $1,508 +11.5% | $15,890 +13% |
| 2014 | $1,353 | $14,060 |
| 2013 | -- | -- |
| 2012 | -- | $15,320 |
| 2011 | $1,722 | $15,320 -8.5% |
| 2010 | -- | $16,750 |
| 2009 | -- | $16,750 +4.9% |
| 2008 | -- | $15,960 +57.2% |
| 2006 | -- | $10,150 |
Find assessor info on the county website
Neighborhood: Falcon

Nearby schools
GreatSchools rating
- 5/10Evans Elementary SchoolGrades: PK-5Distance: 0.8 mi
- 6/10Horizon Middle SchoolGrades: 6-8Distance: 1.4 mi
- 5/10Sand Creek High SchoolGrades: 9-12Distance: 2.1 mi
Schools provided by the listing agent
- Elementary: Evans
- Middle: Horizon
- High: Sand Creek
- District: Falcon-49
Source: elevateMLS. This data may not be complete. We recommend contacting the local school district to confirm school assignments for this home.
Get a cash offer in 3 minutes
Find out how much your home could sell for in as little as 3 minutes with a no-obligation cash offer.
Estimated market value
$463,600
Get a cash offer in 3 minutes
Find out how much your home could sell for in as little as 3 minutes with a no-obligation cash offer.
Estimated market value
$463,600
- Colorado
- El Paso County
- Colorado Springs
- 80951
- Falcon
- 1762 Maddees Way
Nearby cities
Nearby neighborhoods
- Briargate Real estate
- Central Colorado Springs Real estate
- Cimarron Hills Real estate
- East Colorado Springs Real estate
- Northeast Colorado Springs Real estate
- Northwest Colorado Springs Real estate
- Old Colorado City Real estate
- Powers Real estate
- Southeast Colorado Springs Real estate
- Southwest Colorado Springs Real estate
Nearby zip codes
Other Colorado Springs Topics
- Apartments for Rent in 80951
- Houses for Sale in 80951
- Houses for Rent in 80951
- 80951 Real Estate
- Colorado Springs Condos
- Houses for Sale in Colorado Springs
- Newest Listings in Colorado Springs
- Colorado Springs Home Values
- Colorado Springs Real Estate Agents
- Colorado Springs Refinance
- Colorado Springs Mortgage Rates
