Under contract-accepting backup offers. One or more photo(s) has been virtually staged. Step into this spacious 3-bedroom, 2-bath home featuring a well-designed layout for easy, comfortable living. Inside, the kitchen features plenty of counter and cabinet space ideal for casual meals, entertaining, and gathering. The primary bedroom is generously sized to fit a king bed. Its private ensuite bath creating a peaceful space to unwind. Additional bedrooms offer plenty of space for additional family members, guests or and office and everyday convenience. The attached garage provides protected parking along with extra storage. With its practical layout and inviting features, this home is a great opportunity for those seeking both comfort and functionality. Tour today and make it yours.
Under contract
$225,000
1762 Meredith Ave, Deltona, FL 32738
3beds
1,050sqft
Single Family Residence
Built in 1988
10,000 Square Feet Lot
$223,400 Zestimate®
$214/sqft
$-- HOA
What's special
- 23 days |
- 1,138 |
- 67 |
Likely to sell faster than
Zillow last checked:
Listing updated:
Listed by:
Madalina Tat 224-425-3291,
NHR BROKERAGE LLC 312-414-1585
Source: Stellar MLS,MLS#: TB8497091 Originating MLS: Suncoast Tampa
Originating MLS: Suncoast Tampa
Facts & features
Interior
Bedrooms & bathrooms
- Bedrooms: 3
- Bathrooms: 2
- Full bathrooms: 2
Primary bedroom
- Features: Built-in Closet
- Level: First
- Area: 176 Square Feet
- Dimensions: 16x11
Bedroom 2
- Features: Built-in Closet
- Level: First
- Area: 156 Square Feet
- Dimensions: 12x13
Bedroom 3
- Features: Built-in Closet
- Level: First
- Area: 100 Square Feet
- Dimensions: 10x10
Dining room
- Level: First
- Area: 99 Square Feet
- Dimensions: 9x11
Kitchen
- Level: First
- Area: 88 Square Feet
- Dimensions: 8x11
Living room
- Level: First
- Area: 208 Square Feet
- Dimensions: 16x13
Heating
- Electric
Cooling
- Central Air
Appliances
- Included: Microwave, Range, Refrigerator
- Laundry: Other
Features
- Other
- Flooring: Tile, Vinyl
- Has fireplace: No
Interior area
- Total structure area: 1,550
- Total interior livable area: 1,050 sqft
Video & virtual tour
Property
Parking
- Total spaces: 2
- Parking features: Garage Door Opener
- Attached garage spaces: 2
Features
- Levels: One
- Stories: 1
- Exterior features: Other
Lot
- Size: 10,000 Square Feet
Details
- Parcel number: 813073110040
- Zoning: R-1
- Special conditions: None
Construction
Type & style
- Home type: SingleFamily
- Architectural style: Contemporary
- Property subtype: Single Family Residence
Materials
- Other, Wood Frame
- Foundation: Slab
- Roof: Shingle
Condition
- New construction: No
- Year built: 1988
Utilities & green energy
- Sewer: Septic Tank
- Water: Public
- Utilities for property: Electricity Connected, Water Connected
Community & HOA
Community
- Pet fee: $0 monthly
- Subdivision: DELTONA LAKES UNIT 73
HOA
- Has HOA: No
Location
- Region: Deltona
Financial & listing details
- Price per square foot: $214/sqft
- Tax assessed value: $196,101
- Annual tax amount: $3,896
- Date on market: 6/29/2026
- Cumulative days on market: 17 days
- Listing terms: Cash,Conventional,FHA,VA Loan
- Ownership: Fee Simple
- Total actual rent: 0
- Electric utility on property: Yes
- Road surface type: Paved
Estimated market value
$223,400
$212,000 - $235,000
$1,796/mo
Price history
| Date | Event | Price |
|---|---|---|
| 7/8/2026 | Contingent | $225,000$214/sqft |
Source:  Stellar MLS #TB8497091 Report a problem Stellar MLS #TB8497091 Report a problem | ||
| 7/1/2026 | Pending sale | $225,000$214/sqft |
Source: Stellar MLS #TB8497091 Report a problem | ||
| 6/29/2026 | Listed for sale | $225,000+230.9%$214/sqft |
Source: Stellar MLS #TB8497091 Report a problem | ||
| 11/12/2015 | Listing removed | $1,100$1/sqft |
Source: National Real Estate Report a problem | ||
| 9/29/2015 | Listed for rent | $1,100$1/sqft |
Source: National Real Estate Report a problem | ||
| 8/25/2015 | Sold | $68,000+17.4%$65/sqft |
Source: Public Record Report a problem | ||
| 11/1/2011 | Sold | $57,900$55/sqft |
Source: Public Record Report a problem | ||
| 8/11/2011 | Listed for sale | $57,900+93%$55/sqft |
Source: The Vincik Group, LLC #V4633452 Report a problem | ||
| 3/17/2011 | Sold | $30,000-14%$29/sqft |
Source: Public Record Report a problem | ||
| 3/3/2011 | Price change | $34,900+102547.1%$33/sqft |
Source: foreclosure.com Report a problem | ||
| 2/25/2011 | Price change | $34-99.9% |
Source: foreclosure.com Report a problem | ||
| 1/31/2011 | Price change | $34,900-18.6%$33/sqft |
Source: Weichert Realtors #O5020495 Report a problem | ||
| 12/18/2010 | Price change | $42,900-75.5%$41/sqft |
Source: Weichert Realtors #O5020495 Report a problem | ||
| 12/9/2010 | Listed for sale | -- |
Source: foreclosure.com Report a problem | ||
| 9/19/2006 | Sold | $175,000+116%$167/sqft |
Source: Public Record Report a problem | ||
| 8/16/2003 | Sold | $81,000+22.7%$77/sqft |
Source: Public Record Report a problem | ||
| 5/9/2001 | Sold | $66,000+247.4%$63/sqft |
Source: Public Record Report a problem | ||
| 9/6/1996 | Sold | $19,000$18/sqft |
Source: Public Record Report a problem | ||
Public tax history
| Year | Property taxes | Tax assessment |
|---|---|---|
| 2025 | $3,896 +7.1% | $196,101 +20.5% |
| 2024 | $3,639 +6.2% | $162,780 +10% |
| 2023 | $3,427 +9.8% | $147,982 +10% |
| 2022 | $3,120 | $134,529 +10% |
| 2021 | -- | $122,299 +9% |
| 2020 | $2,762 | $112,159 +8.8% |
| 2019 | $2,762 +3.6% | $103,064 +12.1% |
| 2018 | $2,666 +8.9% | $91,966 +17.1% |
| 2017 | $2,448 +12.6% | $78,564 +22% |
| 2016 | $2,175 +20.1% | $64,374 +40.3% |
| 2015 | $1,812 +128.4% | $45,898 +0.8% |
| 2014 | $793 | $45,534 +1.5% |
| 2013 | -- | $44,861 +1.7% |
| 2012 | -- | $44,111 +29.1% |
| 2011 | -- | $34,180 -43.2% |
| 2010 | -- | $60,218 -23% |
| 2009 | -- | $78,181 -40.5% |
| 2007 | -- | $131,357 +17.8% |
| 2006 | -- | $111,494 +38.5% |
| 2005 | -- | $80,513 +19.7% |
| 2004 | -- | $67,275 +15.4% |
| 2003 | -- | $58,302 +2.4% |
| 2002 | -- | $56,936 +11% |
| 2001 | -- | $51,304 +3% |
| 2000 | -- | $49,810 |
Find assessor info on the county website
Monthly payment
Est. payment
Payment breakdown
Explore the cost of this home by adjusting the details. Changes won't be saved.Climate risks
Neighborhood: 32738
Nearby schools
GreatSchools rating
- 6/10Pride Elementary SchoolGrades: PK-5Distance: 1.6 mi
- 4/10Heritage Middle SchoolGrades: 6-8Distance: 1.6 mi
- 4/10Pine Ridge High SchoolGrades: 9-12Distance: 2.2 mi
Schools provided by the listing agent
- Elementary: Pride Elementary
- Middle: Heritage Middle
- High: Pine Ridge High School
Source: Stellar MLS. This data may not be complete. We recommend contacting the local school district to confirm school assignments for this home.
- $319,1003 bd2 ba1.5k sqft1770 Meredith Ave, Deltona, FL 32738Off Market

- $258,8003 bd2 ba1.2k sqft1754 Meredith Ave, Deltona, FL 32738Off Market
- $314,9003 bd2 ba1.9k sqft1755 McFarlane Ave, Deltona, FL 32738Off Market

- $340,8004 bd2 ba2.2k sqft1763 McFarlane Ave, Deltona, FL 32738Off Market
- $247,8003 bd2 ba1k sqft1771 McFarlane Ave, Deltona, FL 32738Off Market
- $273,6003 bd2 ba1.3k sqft1746 Meredith Ave, Deltona, FL 32738Off Market
- $275,0003 bd2 ba1.2k sqft1778 Meredith Ave, Deltona, FL 32738Off Market
- $1,9203 bd2 ba1.2k sqft1771 Meredith Ave, Deltona, FL 32738For Rent
A local agent can set up tours, give advice and negotiate with sellers.
Similar homes
- $260,0003 bd2 ba1k sqft2629 Corrigan Dr, Deltona, FL 32738For Sale
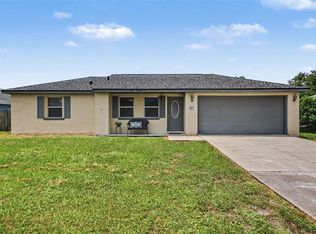
 MLS ID #O6419051, Allison Day, RE/MAX TOWN & COUNTRY REALTY. Stellar MLS
 - $249,9992 bd2 ba1k sqft2162 Swanson Dr, Deltona, FL 32738For Sale
 MLS ID #V4950048, Julieanna Hernandez, LPT REALTY LLC. Stellar MLS
 - $265,0003 bd2 ba1k sqft2981 Irondale St, Deltona, FL 32738For Sale
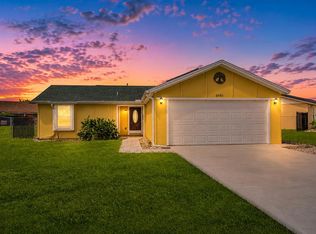 MLS ID #O6419374, Daniel Rodriguez, NEW HEIGHTS REALTY GROUP. Stellar MLS
 - $219,0002 bd1 ba864 sqft2373 Fairgren Ave, Deltona, FL 32738For Sale
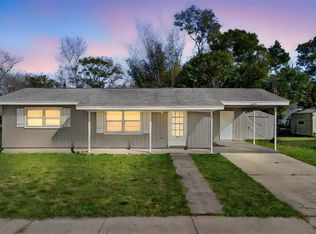 MLS ID #V4946469, Angela Kester, BEE REALTY CORP. Stellar MLS
 - $269,9003 bd2 ba1.4k sqft2852 English Dr, Deltona, FL 32738For SaleMLS ID #V4949527, Irina Andrew, CHARLES RUTENBERG REALTY ORLANDO. Stellar MLS
- $329,9003 bd2 ba1.4k sqft1238 Courtland Blvd, Deltona, FL 32738For SaleMLS ID #V4949994, Jennifer Hanley, LPT REALTY LLC. Stellar MLS
- $335,0003 bd2 ba1.3k sqft1317 Homeway Ln, Deltona, FL 32738For SaleMLS ID #O6417694, Catherine McLean, LPT REALTY, LLC. Stellar MLS
- $330,0003 bd2 ba1.4k sqft3018 Bonkirk Dr, Deltona, FL 32738For SaleMLS ID #V4949779, Shari Lawrence, UNITED REAL ESTATE PREFERRED. Stellar MLS
- $320,0003 bd2 ba1.3k sqft2980 Beal St, Deltona, FL 32738For SaleMLS ID #O6389407, Carl Christian, THE NICE AGENT CO. Stellar MLS
- $260,0003 bd2 ba1.2k sqft501 Antoinette St, Deltona, FL 32725For SaleMLS ID #O6378244, Maritza Luciano LLC, CHARLES RUTENBERG REALTY ORLANDO. Stellar MLS
- $250,0003 bd2 ba1.2k sqft2824 Yule Tree Dr, Edgewater, FL 32141For SaleMLS ID #NS1088792, Courtney Pupa, LOCAL LIVING REALTY GROUP. Stellar MLS
- $265,0002 bd2 ba1.5k sqft1987 S Old Mill Dr, Deltona, FL 32725For SaleMLS ID #FC318866, Joy Pratt-Martin, LPT REALTY LLC (DB). Stellar MLS
- $278,9992 bd2 ba1.1k sqft1642 Horseshoe Ter, Deltona, FL 32738For SaleMLS ID #TB8454617, Idaelbis Ortiz Ponce de Leon, GOLDPEN REALTY GROUP. Stellar MLS
- $262,5003 bd2 ba1k sqft700 S Wellington Dr, Deltona, FL 32725For SaleMLS ID #O6402907, Amanda Grace Pozo, CENTURY 21 CARIOTI. Stellar MLS
- $265,0002 bd2 ba1.2k sqft923 Henderson St, Deltona, FL 32725For SaleMLS ID #O6416055, Evelyn Tejada, REGENCY REAL ESTATE LLC. Stellar MLS
- $309,9003 bd3 ba1.2k sqft2715 Timberlake Ave, Deltona, FL 32725For SaleMLS ID #O6420275, Wendy Aldana LLC, NETWORTH REALTY OF ORLANDO, LLC. Stellar MLS
- $298,9003 bd2 ba1.2k sqft1434 Deltona Blvd, Deltona, FL 32725For SaleMLS ID #O6406745, Chris Creegan, CREEGAN GROUP. Stellar MLS
- $239,9903 bd2 ba1.1k sqft202 S Boston Ave, Deland, FL 32724For SaleMLS ID #O6413412, Tere Alvarez, GLOBAL PROPERTY SERVICES REALTY & PROPERTY MANAGEM. Stellar MLS
- $240,0002 bd1 ba818 sqft129 Colomba Rd, Debary, FL 32713For SaleMLS ID #V4949929, Siarra Hoolsema-Thompson, CENTURY 21 MCBRIDE REALTY GROUP. Stellar MLS
- $300,0002 bd2 ba1.2k sqft520 N Lacy Cir, Deltona, FL 32725For SaleMLS ID #O6411628, Mark Ramey, EXP REALTY LLC. Stellar MLS
