HEATHER GLEN 2017 BUILD IS READY FOR NEW OWNERS. ARLINGTON MODEL, 2,995SF WHICH IS ONE OF THE LARGEST MODELS IN THE SUBDIVISION INTRODUCES 4 BEDROOMS, 2 1/2 BATHS WITH A 2ND FLOOR GREAT ROOM & A SPACIOUS BASEMENT. ABSOLUTE PERFECTION HITS YOU FROM THE MINUTE YOU STEP FOOT ON THE FRONT STEP OF THE FRONT PORCH. RELAX WITH A CUP OF COFFEE, A GLASS OF WINE OR WATCH A PERFECT SUNSET SITTING ON YOUR FRONT PORCH. LUXURIOUS ARCHITECTURAL LAMINATE FLOORING ON THE MAIN LEVEL THAT STARTS WITH THE LIVING/DINING ROOM COMBO. SARSAPARILLA DESIGNER STAGGERED 32" & 36" CABINETS IN THE KITCHEN ACCENTUATE THE KITCHEN ALONG WITH THE NICKEL HANDLES/PENDANT LIGHTING/CORNER SINK W/GOOSENECK FAUCET & STAINLESS STEEL APPLIANCES. 6 FOOT CENTER ISLAND IS PERFECT FOR GATHERINGS OR A BREAKFAST BAR. SEPARATE EATING AREA IS ADJACENT TO KITCHEN & OVERLOOKS THE COZY, COMFY FAMILY ROOM THAT OVERLOOKS THE YARD. ALL BEDROOMS ARE LOCATED ON THE OPEN FLOORPLAN OF THE 2ND LEVEL. DYNAMIC 18X13 PRIMARY BEDROOM INCLUDES 2 CLOSETS, 1 A TRUE WALK-IN & LEADS TO A PRIVATE BATH COMPLETE WITH 36" TALL DUAL VANITY W/SEPARATE MIRRORS & FULL-SIZED SHOWER. ALL SECONDARY BEDROOMS ARE GOOD SIZED AND HAVE MASSIVE CLOSET SPACE. BONUS 2ND FLOOR MEDIA ROOM IS PERFECT FOR ENTERTAINMENT/FAMILY TIME OR RUNNING YOUR BUSINESS FROM HOME. 2ND FLOOR LAUNDRY HAS ADDED CABINETS & PREP SPACE. FULL BASEMENT THAT'S UNFINISHED ALSO HAS A PARTIAL CRAWL SPACE. THE BACK YARD OASIS FEATURES A TUMBLESTONE PEAPOD SHAPED PATIO & WALKWAY AND INCLUDES PLAYSET. 1 BLOCK TO HEATHER GLEN PARK, SHOPPING IS ALSO CLOSE BY.
Closed
$505,000
1762 Muirfield Dr, New Lenox, IL 60451
4beds
2,995sqft
Single Family Residence
Built in 2017
10,625 Square Feet Lot
$556,800 Zestimate®
$169/sqft
$3,954 Estimated rent
Home value
$556,800
$529,000 - $585,000
$3,954/mo
Zestimate® history
Owner options
List your home for rent
$3,954/mo
Rent Zestimate®
Find your next renter with Zillow Rental Manager. Plus, with online applications, you can quickly screen prospective tenants – for free.
$3,954/mo
Rent Zestimate®
Refinance and save
$4,042/mo
Est. payment
Refinancing to a lower rate could help reduce your monthly payments and save thousands over the life of the loan.
$4,042/mo
Est. payment
Explore your selling options
Work with a Zillow partner agent
Leverage their expertise and Zillow's premium Showcase listings to get your home seen by more buyers.
Get startedList with your own agent
Get your home in front of millions of buyers by listing it on Zillow.
Learn how to do itSell it yourself
Take full control of how buyers see your home on Zillow by listing For Sale by Owner (FSBO).
List your homeWhat's special
Zillow last checked:
Listing updated:
Listed by:
Brent Wilk 312-968-2358,
Wilk Real Estate
Bought with:
Michael Bochenek
RE/MAX 1st Service
Source: MRED as distributed by MLS GRID,MLS#: 12050934
Facts & features
Interior
Bedrooms & bathrooms
- Bedrooms: 4
- Bathrooms: 3
- Full bathrooms: 2
- 1/2 bathrooms: 1
Rooms
- Room types: Eating Area, Great Room
Primary bedroom
- Features: Flooring (Carpet), Bathroom (Full)
- Level: Second
- Area: 234 Square Feet
- Dimensions: 18X13
Bedroom 2
- Features: Flooring (Carpet)
- Level: Second
- Area: 130 Square Feet
- Dimensions: 13X10
Bedroom 3
- Features: Flooring (Carpet)
- Level: Second
- Area: 182 Square Feet
- Dimensions: 14X13
Bedroom 4
- Features: Flooring (Carpet)
- Level: Second
- Area: 182 Square Feet
- Dimensions: 14X13
Dining room
- Features: Flooring (Wood Laminate)
- Level: Main
- Area: 140 Square Feet
- Dimensions: 14X10
Eating area
- Features: Flooring (Wood Laminate)
- Level: Main
- Area: 108 Square Feet
- Dimensions: 12X09
Family room
- Features: Flooring (Wood Laminate)
- Level: Main
- Area: 238 Square Feet
- Dimensions: 17X14
Great room
- Features: Flooring (Carpet)
- Level: Second
- Area: 238 Square Feet
- Dimensions: 17X14
Kitchen
- Features: Flooring (Wood Laminate)
- Level: Main
- Area: 165 Square Feet
- Dimensions: 15X11
Laundry
- Features: Flooring (Ceramic Tile)
- Level: Second
- Area: 72 Square Feet
- Dimensions: 09X08
Living room
- Features: Flooring (Wood Laminate)
- Level: Main
- Area: 170 Square Feet
- Dimensions: 17X10
Heating
- Forced Air
Cooling
- Central Air
Appliances
- Included: Range, Microwave, Dishwasher, Refrigerator
Features
- Basement: Unfinished,Partial
Interior area
- Total structure area: 0
- Total interior livable area: 2,995 sqft
Property
Parking
- Total spaces: 2
- Parking features: On Site, Garage Owned, Attached, Garage
- Attached garage spaces: 2
Accessibility
- Accessibility features: No Disability Access
Features
- Stories: 2
Lot
- Size: 10,625 Square Feet
- Dimensions: 85X125
Details
- Parcel number: 1508254110060000
- Special conditions: None
Construction
Type & style
- Home type: SingleFamily
- Property subtype: Single Family Residence
Materials
- Vinyl Siding, Brick
Condition
- New construction: No
- Year built: 2017
Utilities & green energy
- Electric: Circuit Breakers
- Sewer: Public Sewer
- Water: Public
Community & HOA
HOA
- Has HOA: Yes
- Services included: Insurance
- HOA fee: $380 annually
Location
- Region: New Lenox
Financial & listing details
- Price per square foot: $169/sqft
- Tax assessed value: $457,020
- Annual tax amount: $10,550
- Date on market: 5/8/2024
- Listing terms: Conventional
- Ownership: Fee Simple
Price history
| Date | Event | Price |
|---|---|---|
| 7/17/2024 | Sold | $505,000-1.9%$169/sqft |
Source:  MRED as distributed by MLS GRID #12050934 Report a problem MRED as distributed by MLS GRID #12050934 Report a problem | ||
| 7/1/2024 | Pending sale | $514,900$172/sqft |
Source: MRED as distributed by MLS GRID #12050934 Report a problem | ||
| 5/8/2024 | Listed for sale | $514,900+56%$172/sqft |
Source: MRED as distributed by MLS GRID #12050934 Report a problem | ||
| 3/23/2018 | Sold | $329,990$110/sqft |
Source: MRED as distributed by MLS GRID #09787396 Report a problem | ||
Public tax history
| Year | Property taxes | Tax assessment |
|---|---|---|
| 2024 | $11,713 +4.1% | $152,340 +9.7% |
| 2023 | $11,257 +6.7% | $138,869 +8.5% |
| 2022 | $10,550 +5.3% | $127,931 +6.3% |
| 2021 | $10,019 +2.9% | $120,315 +3.7% |
| 2020 | $9,736 +4.5% | $116,022 +3.2% |
| 2019 | $9,320 +48.8% | $112,424 +49.2% |
| 2018 | $6,264 +8308.4% | $75,345 +8702% |
| 2017 | $75 +0.1% | $856 |
| 2016 | $74 | $856 |
Find assessor info on the county website
Neighborhood: 60451
Nearby homes
- $446,850-- bd-- ba-- sqft1504 Glenbrooke Ln, New Lenox, IL 60451Sold
- $522,7003 bd2 ba2.6k sqft1772 Muirfield Dr, New Lenox, IL 60451Off Market

- $581,1005 bd4 ba2.9k sqft1752 Muirfield Dr, New Lenox, IL 60451Off Market
- $547,7003 bd3 ba2.6k sqft1780 Muirfield Dr, New Lenox, IL 60451Off Market
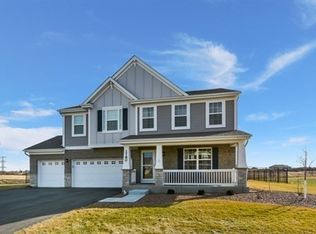
- $558,300-- bd-- ba2.7k sqft1744 Muirfield Dr, New Lenox, IL 60451Off Market
- $581,900-- bd-- ba2.6k sqft1763 Muirfield Dr, New Lenox, IL 60451Off Market
- $586,600-- bd-- ba2.7k sqft1755 Muirfield Dr, New Lenox, IL 60451Off Market
- $434,842-- bd-- ba-- sqft1532 Glenbrooke Ln, New Lenox, IL 60451Sold
Nearby schools
GreatSchools rating
- NASpencer Trail KindergartenGrades: KDistance: 1.4 mi
- 6/10Alex M Martino Jr High SchoolGrades: 7-8Distance: 2.1 mi
- 8/10Lincoln-Way Central High SchoolGrades: 9-12Distance: 4.6 mi
Schools provided by the listing agent
- District: 122
Source: MRED as distributed by MLS GRID. This data may not be complete. We recommend contacting the local school district to confirm school assignments for this home.
Get a cash offer in 3 minutes
Find out how much your home could sell for in as little as 3 minutes with a no-obligation cash offer.
Estimated market value
$556,800
Get a cash offer in 3 minutes
Find out how much your home could sell for in as little as 3 minutes with a no-obligation cash offer.
Estimated market value
$556,800
- Illinois
- Will County
- New Lenox
- 60451
- 1762 Muirfield Dr
Nearby cities
Nearby zip codes
Other New Lenox Topics
