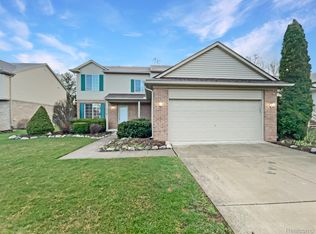
This move-in ready Canton home is truly special and ready to receive its new owners. Upon entering, you will instantly see how bright and airy this floor plan is with its tall vaulted ceiling in the great room, cozy fireplace with marble surround and mantle, and brand new carpeting throughout. The open concept living space flows into a large eat-in white kitchen with real wood floors, stainless steel appliances and gas cooking. The window and skylight in the kitchen bring in ample natural light, while the pantry offers plenty of storage space. And this kitchen will be put to good use with all the entertaining potential in the oasis of a backyard just through the kitchen's sliding door. The 2-tiered deck offers space for large gatherings to congregate, and the pool built-into the deck is ideal for summer get togethers. Yet when the crowds go, you are left with an incredibly private setting to relax on your own terms with a very wooded backdrop, and no rear neighbor enabling maximum privacy. Back inside, the primary bedroom has direct access to the main bath, and an extra large walk-in closet with built-in shelving. An additional spacious bedroom rounds out the main floor. In the lower level, the family room doubles the amount of living space with a walkout to a private stone patio and steps to all the fun happening on the deck/pool. An additional bedroom/office and full bathroom offer lots of different scenarios for their use. The oversized 2 car garage, laundry room and large space under the stairs offers additional storage. The homes ideal location on a quiet tree-lined cul-de-sac gives it a tucked away and peaceful feel, while you are never far from local freeways and all the amenities Canton has to offer. Recent updates and great features include NEW carpet and paint throughout, NEW Pool equipment, setup for a whole home generator, newer roof, invisible dog fence, the list goes on. With summer around the corner, don't miss your opportunity to host and be the envy of all your friends in this incredible home.
Sold for $382,100
$382,100
1762 Northbrook Ct, Canton, MI 48188
3beds
1,990sqft
Single Family Residence
Built in 1996
8,276 Square Feet Lot
$374,800 Zestimate®
$192/sqft
$2,435 Estimated rent
Home value
$374,800
$341,000 - $409,000
$2,435/mo
Zestimate® history
Owner options
List your home for rent
$2,435/mo
Rent Zestimate®
Find your next renter with Zillow Rental Manager. Plus, with online applications, you can quickly screen prospective tenants – for free.
$2,435/mo
Rent Zestimate®
Refinance and save
$3,055/mo
Est. payment
Refinancing to a lower rate could help reduce your monthly payments and save thousands over the life of the loan.
$3,055/mo
Est. payment
Explore your selling options
Work with a Zillow partner agent
Leverage their expertise and Zillow's premium Showcase listings to get your home seen by more buyers.
Get startedList with your own agent
Get your home in front of millions of buyers by listing it on Zillow.
Learn how to do itSell it yourself
Take full control of how buyers see your home on Zillow by listing For Sale by Owner (FSBO).
List your homeWhat's special
Zillow last checked:
Listing updated:
Listed by:
Scott Bzdok 248-963-0505,
Brookstone, Realtors LLC
Bought with:
Kaiqi Zhu, 6501442862
The Charles Reinhart Company
Source: Realcomp II,MLS#: 20240002013
Facts & features
Interior
Bedrooms & bathrooms
- Bedrooms: 3
- Bathrooms: 2
- Full bathrooms: 2
Primary bedroom
- Level: Upper
- Area: 210
- Dimensions: 14 x 15
Bedroom
- Level: Upper
- Area: 120
- Dimensions: 10 x 12
Bedroom
- Level: Lower
- Area: 154
- Dimensions: 11 x 14
Other
- Level: Upper
Other
- Level: Lower
Family room
- Level: Lower
- Area: 299
- Dimensions: 13 x 23
Great room
- Level: Upper
- Area: 300
- Dimensions: 15 x 20
Kitchen
- Level: Upper
- Area: 88
- Dimensions: 8 x 11
Laundry
- Level: Lower
Heating
- Forced Air, Natural Gas
Cooling
- Central Air
Appliances
- Included: Dishwasher, Disposal, Dryer, Free Standing Gas Range, Free Standing Refrigerator, Stainless Steel Appliances, Vented Exhaust Fan, Washer
- Laundry: Laundry Room
Features
- High Speed Internet
- Has basement: No
- Has fireplace: Yes
- Fireplace features: Gas, Great Room
Interior area
- Total interior livable area: 1,990 sqft
- Finished area above ground: 1,990
Property
Parking
- Total spaces: 2
- Parking features: Two Car Garage, Attached, Direct Access, Electricityin Garage, Garage Door Opener
- Attached garage spaces: 2
Features
- Levels: Two
- Stories: 2
- Entry location: GroundLevelwSteps
- Patio & porch: Covered, Deck, Patio, Porch
- Pool features: Above Ground
- Fencing: Invisible
Lot
- Size: 8,276 Square Feet
- Dimensions: 70.00 x 120.20
- Features: Dead End Street, Sprinklers, Wooded
Details
- Parcel number: 71096040014000
- Special conditions: Short Sale No,Standard
Construction
Type & style
- Home type: SingleFamily
- Architectural style: Colonial,Raised Ranch
- Property subtype: Single Family Residence
Materials
- Brick, Vinyl Siding
- Foundation: Slab
- Roof: Asphalt
Condition
- New construction: No
- Year built: 1996
Utilities & green energy
- Sewer: Public Sewer
- Water: Public
Community & HOA
Community
- Features: Sidewalks
- Subdivision: NORTHBROOK CONDO
HOA
- Has HOA: Yes
- HOA fee: $400 annually
Location
- Region: Canton
Financial & listing details
- Price per square foot: $192/sqft
- Tax assessed value: $123,184
- Annual tax amount: $4,972
- Date on market: 1/18/2024
- Cumulative days on market: 6 days
- Listing agreement: Exclusive Right To Sell
- Listing terms: Cash,Conventional
- Exclusions: Exclusion(s) Exist
Price history
| Date | Event | Price |
|---|---|---|
| 2/23/2024 | Sold | $382,100+0.6%$192/sqft |
Source:  Realcomp II #20240002013 Report a problem Realcomp II #20240002013 Report a problem | ||
| 1/23/2024 | Pending sale | $380,000$191/sqft |
Source: Realcomp II #20240002013 Report a problem | ||
| 1/18/2024 | Listed for sale | $380,000$191/sqft |
Source: Realcomp II #20240002013 Report a problem | ||
Public tax history
Tax history is unavailable.
Neighborhood: 48188
Nearby homes
- $382,1003 bd2 ba1.9k sqft1762 Northbrook Ct #14, Canton, MI 48188Sold
- $415,000-- bd2 ba2.4k sqft1740 Northbrook Ct #13, Canton, MI 48188Sold
- $412,5003 bd3 ba2.4k sqft1716 Northbrook Ct, Canton, MI 48188Sold
- $415,0004 bd3 ba2.4k sqft1740 Northbrook Ct, Canton, MI 48188Sold

- $420,2004 bd3 ba2k sqft1770 Northbrook Ct #15, Canton, MI 48188Off Market
- $412,500-- bd2 ba1.7k sqft1716 Northbrook Ct #12, Canton, MI 48188Sold
- $420,5003 bd3 ba1.8k sqft1727 Northbrook Ct #3, Canton, MI 48188Off Market
- $404,9003 bd4 ba1.7k sqft1751 Northbrook Ct #2, Canton, MI 48188Off Market
Nearby schools
GreatSchools rating
- 6/10Eriksson Elementary SchoolGrades: PK-5Distance: 1.8 mi
- 7/10Discovery Middle SchoolGrades: 6-8Distance: 3.7 mi
- 9/10Canton High SchoolGrades: 6-12Distance: 4.7 mi
Get a cash offer in 3 minutes
Find out how much your home could sell for in as little as 3 minutes with a no-obligation cash offer.
Estimated market value
$374,800
Get a cash offer in 3 minutes
Find out how much your home could sell for in as little as 3 minutes with a no-obligation cash offer.
Estimated market value
$374,800
- Michigan
- Wayne County
- Canton
- 48188
- 1762 Northbrook Ct
Nearby cities
Nearby zip codes
Other Canton Topics
