Skip main navigation
Pending
  • $640,000

    1762 Rockledge Ter, Woodbridge, VA 22192

    3beds
    2,405sqft
    : 
    Loading
    Get pre-qualified
    Townhouse
    Built in 2014
    1,742 Square Feet Lot
    $637,400 Zestimate®
    $266/sqft
    $140/mo HOA

    What's special

    Home officeTwo-car garageDriveway parkingGranite countertopsTwo additional bedroomsLarge kitchenFresh paint
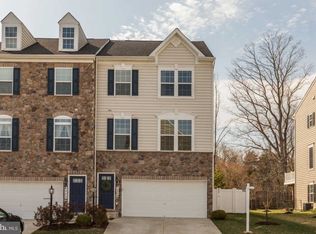
    Welcome to 1762 Rockledge Terrace, a spacious Ryan Homes townhome located in the sought-after Vantage Point community of Woodbridge. Built in 2014, this home offers a two-car garage, driveway parking, large kitchen, and a desirable location overlooking the Occoquan area. The home has been very well maintained, with fresh paint and carpet being just installed. The lower level opens from the garage into a flexible recreation or family room, ideal for a second living area, home office, gym, or guest space. Upstairs, the main level features an open layout with hardwood flooring, a large kitchen with granite countertops, ample cabinetry, stainless steel appliances, and comfortable flow into the dining and living areas. Just off the main level, the deck provides a great outdoor extension of the home with peaceful wooded views. The upper level includes a spacious primary suite with a tray ceiling, walk-in closet, bath with double vanity, shower and soaking tub. You will also find two additional bedrooms, a full hall bath, and convenient upper-level laundry. With multiple living areas across three finished levels, this home offers space and flexibility. Vantage Point is a small community of just 57 townhomes with a quiet one-entrance layout and HOA maintained common-area. The HOA includes front lawn care, trash removal, snow removal, and pet waste stations. Helping keep the neighborhood looking consistently well cared for. The community is located near the town of Occoquan, the VRE, commuter lots, I-95, E-ZPass/HOV access, Route 1, Quantico, Fort Belvoir, and the Pentagon commute corridor A rare opportunity in one of Woodbridge’s most convenient and tucked-away townhome communities.
    29 days
    |
    840
    |
    25
    |

    Likely to sell faster than

    Zillow last checked:

    Listing updated:

    Listed by:

    Joel kellogg 703-966-1257,

    Fathom Realty 7032448702

    Source: Bright MLS,MLS#: VAPW2122896MLS Logo

      Facts & features

      Interior

      Bedrooms & bathrooms
      • Bedrooms: 3
      • Bathrooms: 4
      • Full bathrooms: 3
      • 1/2 bathrooms: 1
      • Main level bathrooms: 1
      Basement
      • Area: 557
      Heating
      • Central, Natural Gas
      Cooling
      • Central Air, Electric
      Appliances
      • Included: Microwave, Dishwasher, Disposal, Dryer, ENERGY STAR Qualified Refrigerator, Energy Efficient Appliances, Ice Maker, Self Cleaning Oven, Washer, Gas Water Heater
      Features
      • Soaking Tub, Ceiling Fan(s), Kitchen Island, Walk-In Closet(s)
      • Flooring: Carpet, Ceramic Tile, Engineered Wood, Hardwood
      • Windows: Energy Efficient
      • Basement: Finished,Garage Access
      • Has fireplace: No
      Interior area
      • Total structure area: 2,405
      • Total interior livable area: 2,405 sqft
      • Finished area above ground: 1,848
      • Finished area below ground: 557

      Property

      Parking
      • Total spaces: 4
      • Parking features: Garage Faces Front, Garage Door Opener, Concrete, Attached, Driveway
      • Attached garage spaces: 2
      • Uncovered spaces: 2
      Accessibility
      • Accessibility features: None
      Features
      • Levels: Three
      • Stories: 3
      • Patio & porch: Deck
      • Pool features: None
      • Fencing: Vinyl
      • Has view: Yes
      • View description: Trees/Woods
      Lot
      • Size: 1,742 Square Feet
      Details
      • Additional structures: Above Grade, Below Grade
      • Parcel number: 8393423462
      • Zoning: R
      • Special conditions: Standard

      Construction

      Type & style
      • Home type: Townhouse
      • Property subtype: Townhouse
      Materials
      • Stone, Vinyl Siding
      • Foundation: Slab
      • Roof: Asphalt
      Condition
      • New construction: No
      • Year built: 2014
      Details
      • Builder model: Schubert
      • Builder name: Ryan Homes

      Utilities & green energy

      • Electric: 120/240V, 200+ Amp Service
      • Sewer: Public Sewer
      • Water: Public

      Community & HOA

      Community
      • Subdivision: Vantage Point
      HOA
      • Has HOA: Yes
      • Services included: Lawn Care Front, Snow Removal, Trash
      • HOA fee: $140 monthly
      • HOA name: CMC ASSOCIA
      Location
      • Region: Woodbridge

      Financial & listing details

      • Price per square foot: $266/sqft
      • Tax assessed value: $604,300
      • Annual tax amount: $5,788
      • Date on market: 6/18/2026
      • Listing agreement: Exclusive Right To Sell
      • Ownership: Fee Simple

        Estimated market value

        $637,400

        $606,000 - $669,000

        $3,586/mo

        Price history

        DateEventPrice
        7/2/2026Pending sale$640,000$266/sqft
        Source: Bright MLS #VAPW2122896 Report a problem
        6/18/2026Listed for sale$640,000+36.2%$266/sqft
        Source: Bright MLS #VAPW2122896 Report a problem
        11/18/2019Sold$470,000$195/sqft
        Source: Public Record Report a problem
        10/14/2019Pending sale$470,000$195/sqft
        Source: Keller Williams Realty #VAPW478720 Report a problem
        9/12/2019Listed for sale$470,000+3.3%$195/sqft
        Source: Keller Williams Realty #VAPW478720 Report a problem
        11/21/2018Sold$455,000-1%$189/sqft
        Source: Public Record Report a problem
        8/22/2018Price change$459,700-2.1%$191/sqft
        Source: Keller Williams Realty Reston #1001987686 Report a problem
        8/16/2018Price change$469,700-2.1%$195/sqft
        Source: Keller Williams Realty Reston #1001987686 Report a problem
        7/7/2018Price change$479,700+2.1%$199/sqft
        Source: Keller Williams Realty Reston #1001987686 Report a problem
        7/5/2018Listed for sale$469,700+8.2%$195/sqft
        Source: Keller Williams Realty #1001987686 Report a problem
        12/16/2014Sold$433,965$180/sqft
        Source: Public Record Report a problem

        Public tax history

        YearProperty taxesTax assessment
        2025$5,835 +5.1%$595,100 +6.6%
        2024$5,554 +1.5%$558,500 +6.2%
        2023$5,472 -1.4%$525,900 +6.8%
        2022$5,548 -4.9%$492,300 +2.7%
        2021$5,835 +6%$479,500 +7%
        2020$5,503 +103.3%$448,100 -0.1%
        2019$2,707 -50.3%$448,400 -0.6%
        2018$5,445 +0.3%$450,900 +0.2%
        2017$5,430 +5.1%$450,000 +6%
        2016$5,165 +242.5%$424,500 +0.8%
        2015$1,508 $421,100
        Find assessor info on the county website

        Monthly payment

        Est. payment

        Payment breakdown

        Explore the cost of this home by adjusting the details. Changes won't be saved.
        All calculations are estimates and provided by Zillow, Inc. for informational purposes only. Actual amounts may vary.
        HOA fees may include property taxes on listings classified as Co-Ops. Contact the listing agent and/or owner for fee details.
        Mortgage interest rates are dependent on a number of factors, including credit score, down payment, and repayment length. Interest rate data provided by Zillow Group Marketplace, Inc. as of 1/1/1970 from various mortgage lenders with which we have lead or other similar arrangements; the Estimated Payment is an average of those rates.
        See how much you could borrow to make a competitive offer.

        Climate risks

        Neighborhood: 22192

        Getting around

        56 / 100
        Somewhat Walkable
        26 / 100
        Somewhat Bikeable

        Nearby schools

        GreatSchools rating
        Schools provided by the listing agent
        • Elementary: Occoquan
        • Middle: Lynn
        • High: Woodbridge
        • District: Prince William County Public Schools

        Source: Bright MLS. This data may not be complete. We recommend contacting the local school district to confirm school assignments for this home.

        A local agent can set up tours, give advice and negotiate with sellers.

        Browse local experts

        Similar homes