Skip main navigation
Sold for $1,400,000
  • $1,400,000

    1762 S Marion Street, Denver, CO 80210

    4beds
    3,032sqft
    Single Family Residence
    Built in 1910
    6,250 Square Feet Lot
    $1,389,300 Zestimate®
    $462/sqft
    $4,884 Estimated rent

    Home value

    $1,389,300

    $1.31M - $1.47M

    $4,884/mo

    Zestimate® history
    Loading
    Loading...

    Owner options

    List your home for rent

    $4,884/mo

    Rent Zestimate®

    Find your next renter with Zillow Rental Manager. Plus, with online applications, you can quickly screen prospective tenants – for free.

    Learn more

    $4,884/mo

    Rent Zestimate®

    Refinance and save

    $8,114/mo

    Est. payment

    Refinancing to a lower rate could help reduce your monthly payments and save thousands over the life of the loan.

    See today's rates

    $8,114/mo

    Est. payment

    Explore your selling options

    Work with a Zillow partner agent

    Leverage their expertise and Zillow's premium Showcase listings to get your home seen by more buyers.

    Get started

    List with your own agent

    Get your home in front of millions of buyers by listing it on Zillow.

    Learn how to do it

    Sell it yourself

    Take full control of how buyers see your home on Zillow by listing For Sale by Owner (FSBO).

    List your home

    What's special

    Manicured gardensContemporary fixturesFlexible finished basementPrimary suiteDetached two-car garageSpa-like bathNew custom sauna
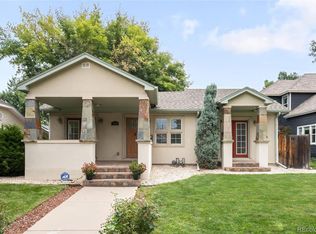
    Every detail of this exceptional University home reflects thoughtful design and timeless style. Fully transformed through a custom pop-top renovation, this residence balances modern luxury with inviting warmth. Sunlight fills the open floorplan, highlighted by gorgeous hardwood flooring, oversized windows and contemporary fixtures. Spacious living and dining areas flow seamlessly into a stunning chef’s kitchen adorned with granite countertops, stainless steel appliances and a generous island for gathering. The primary suite offers a serene escape with a spa-like bath featuring a new custom sauna. Outside, lush landscaping frames an entertainer’s paradise complete with a pergola-topped patio and manicured gardens. A detached two-car garage, new siding, a functional mudroom and a flexible finished basement add to the home’s enduring appeal. Perfectly situated near Platt Park, schools, parks, the light rail and vibrant restaurants, this residence defines elevated city living.

    Zillow last checked:

    Listing updated:

    Listed by:

    Heather Lorince Harrington 719-210-5557 heather@milehimodern.com,

    Milehimodern

    Bought with:

    Sara Katt, 100069533

    Corcoran Perry & Co.

    Source: REcolorado as distributed by MLS GRID,MLS#: 8253139MLS Logo

    Facts & features

    Interior

    Bedrooms & bathrooms
    • Bedrooms: 4
    • Bathrooms: 3
    • Full bathrooms: 2
    • 3/4 bathrooms: 1
    • Main level bathrooms: 1
    • Main level bedrooms: 1
    Bedroom
    • Features: Primary Suite
    • Level: Main
    Bedroom
    • Level: Upper
    Bedroom
    • Level: Upper
    Bedroom
    • Level: Upper
    Bathroom
    • Features: En Suite Bathroom, Primary Suite
    • Level: Main
    Bathroom
    • Features: En Suite Bathroom
    • Level: Upper
    Bathroom
    • Level: Upper
    Bonus room
    • Level: Basement
    Dining room
    • Level: Main
    Kitchen
    • Level: Main
    Living room
    • Level: Main
    Media room
    • Level: Basement
    Mud room
    • Level: Main
    Heating
    • Forced Air, Natural Gas
    Cooling
    • Central Air
    Appliances
    • Included: Bar Fridge, Cooktop, Dishwasher, Disposal, Double Oven, Dryer, Refrigerator, Self Cleaning Oven, Washer
    Features
    • Built-in Features, Ceiling Fan(s), Eat-in Kitchen, Five Piece Bath, Granite Counters, High Speed Internet, Jack & Jill Bathroom, Kitchen Island, Open Floorplan, Pantry, Primary Suite, Radon Mitigation System, Sauna, Smart Thermostat, Smoke Free, Walk-In Closet(s)
    • Flooring: Carpet, Tile, Wood
    • Windows: Double Pane Windows, Window Coverings
    • Basement: Finished
    • Number of fireplaces: 1
    • Fireplace features: Living Room
    Interior area
    • Total structure area: 3,032
    • Total interior livable area: 3,032 sqft
    • Finished area above ground: 2,530
    • Finished area below ground: 502

    Property

    Parking
    • Total spaces: 2
    • Parking features: Garage
    • Garage spaces: 2
    Features
    • Levels: Two
    • Stories: 2
    • Patio & porch: Covered, Front Porch, Patio
    • Exterior features: Lighting, Private Yard, Rain Gutters
    • Fencing: Full
    Lot
    • Size: 6,250 sqft
    • Features: Landscaped, Level
    Details
    • Parcel number: 523317009
    • Zoning: U-SU-C
    • Special conditions: Standard

    Construction

    Type & style
    • Home type: SingleFamily
    • Property subtype: Single Family Residence
    Materials
    • Cement Siding, Frame
    • Roof: Composition
    Condition
    • Updated/Remodeled
    • Year built: 1910

    Utilities & green energy

    • Sewer: Public Sewer
    • Water: Public
    • Utilities for property: Cable Available, Electricity Connected, Internet Access (Wired), Natural Gas Connected, Phone Available

    Community & neighborhood

    Security
    • Security features: Carbon Monoxide Detector(s), Smart Security System, Smoke Detector(s), Video Doorbell
    Location
    • Region: Denver
    • Subdivision: Stebbins Heights

    Other

    Other facts
    • Listing terms: Cash,Conventional,Other
    • Ownership: Individual
    • Road surface type: Paved

    Price history

    DateEventPrice
    1/5/2026Sold$1,400,000-3.4%$462/sqft
    Source: REcolorado as distributed by MLS GRID #8253139 Report a problem
    10/28/2025Pending sale$1,450,000$478/sqft
    Source: REcolorado as distributed by MLS GRID #8253139 Report a problem
    10/16/2025Listed for sale$1,450,000+121.4%$478/sqft
    Source: REcolorado as distributed by MLS GRID #8253139 Report a problem
    5/6/2013Sold$655,000-5.1%$216/sqft
    Source: Public Record Report a problem
    2/12/2013Listed for sale$689,900+137.9%$228/sqft
    Source: Relogic #1159986 Report a problem
    6/21/2012Sold$290,000+23.4%$96/sqft
    Source: Public Record Report a problem
    7/8/2011Sold$235,000-5.2%$78/sqft
    Source: Public Record Report a problem
    7/21/2010Listing removed$247,900$82/sqft
    Source: Cherry Creek Properties #1762smarion Report a problem
    7/10/2010Listed for sale$247,900$82/sqft
    Source: Cherry Creek Properties #1762smarion Report a problem

    Public tax history

    YearProperty taxesTax assessment
    2024$6,383 +3.3%$82,380 -4.1%
    2023$6,181 +3.6%$85,890 +10.5%
    2022$5,966 +7.9%$77,720 -2.8%
    2021$5,532 +2.9%$79,960 +7.2%
    2020$5,377 +17.9%$74,560 -0.7%
    2019$4,560 $75,081 +27.4%
    2018$4,560 +0.3%$58,940
    2017$4,546 +5.2%$58,940 +6.5%
    2016$4,323 +12.5%$55,330
    2015$3,842 +116.1%$55,330 +19.6%
    2014$1,778 +23.8%$46,260 +116.2%
    2013$1,437 +17.9%$21,400 +25.2%
    2012$1,219 -14.7%$17,090
    2011$1,428 +2.2%$17,090 -20.3%
    2010$1,397 +86.8%$21,450
    2009$748 -0.2%$21,450 +12%
    2008$749 -4.8%$19,160
    2007$787 -39.7%$19,160 -2.8%
    2006$1,306 +11.9%$19,720
    2005$1,166 +27.4%$19,720 +5.9%
    2003$916 +1.9%$18,620 +21.7%
    2002$899 $15,300 +10.2%
    2001-- $13,880

    Find assessor info on the county website

    Neighborhood: University

    Nearby schools

    GreatSchools rating
    Schools provided by the listing agent
    • Elementary: Asbury
    • Middle: Grant
    • High: South
    • District: Denver 1

    Source: REcolorado as distributed by MLS GRID. This data may not be complete. We recommend contacting the local school district to confirm school assignments for this home.

    Get a cash offer in 3 minutes
    Find out how much your home could sell for in as little as 3 minutes with a no-obligation cash offer.
    Estimated market value
    $1,389,300
    Get a cash offer in 3 minutes
    Find out how much your home could sell for in as little as 3 minutes with a no-obligation cash offer.
    Estimated market value
    $1,389,300