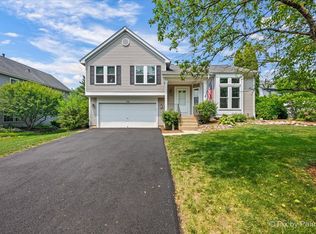
Rare Opportunity in Crystal Lake! Welcome to this beautifully maintained original-owner home situated on a spacious corner lot in one of Crystal Lake's most desirable neighborhoods, The Villages. Featuring 3 bedrooms and 2.5 bathrooms, this property offers the perfect blend of character, comfort, and convenience. Step inside to find vaulted ceilings, stunning 3/4-inch hardwood oak floors, updated baseboards, and neutral paint throughout creating a warm and timeless feel. The home has been lovingly cared for and thoughtfully updated with a newer roof, siding, windows, and updated appliances ensuring peace of mind for years to come. A double-wide sliding patio door will lead you outside to your oasis. You'll be captivated by the meticulous, mature landscaping, filled with privacy trees and blooming flowers-a true gardener's paradise and a showstopper in every season with custom pergola and patio to help you enjoy the sunsets. Located within highly rated school districts and offering easy access to the Randall Road corridor, this home puts shopping, dining, and entertainment just minutes away. Don't miss your chance to own this rare gem-a home with heart, history, and incredible curb appeal!
Closed
$405,500
1762 Somerfield Ln, Crystal Lake, IL 60014
3beds
1,739sqft
Single Family Residence
Built in 1993
0.31 Acres Lot
$430,000 Zestimate®
$233/sqft
$3,025 Estimated rent
Home value
$430,000
$396,000 - $469,000
$3,025/mo
Zestimate® history
Owner options
List your home for rent
$3,025/mo
Rent Zestimate®
Find your next renter with Zillow Rental Manager. Plus, with online applications, you can quickly screen prospective tenants – for free.
$3,025/mo
Rent Zestimate®
Refinance and save
$2,989/mo
Est. payment
Refinancing to a lower rate could help reduce your monthly payments and save thousands over the life of the loan.
$2,989/mo
Est. payment
Explore your selling options
Work with a Zillow partner agent
Leverage their expertise and Zillow's premium Showcase listings to get your home seen by more buyers.
Get startedList with your own agent
Get your home in front of millions of buyers by listing it on Zillow.
Learn how to do itSell it yourself
Take full control of how buyers see your home on Zillow by listing For Sale by Owner (FSBO).
List your homeWhat's special
Zillow last checked:
Listing updated:
Listed by:
Suzanne Pesce 847-894-6739,
@properties Christie's International Real Estate
Bought with:
Desiree Ingrassia
Berkshire Hathaway HomeServices Starck Real Estate
Source: MRED as distributed by MLS GRID,MLS#: 12324753
Facts & features
Interior
Bedrooms & bathrooms
- Bedrooms: 3
- Bathrooms: 3
- Full bathrooms: 2
- 1/2 bathrooms: 1
Rooms
- Room types: No additional rooms
Primary bedroom
- Features: Flooring (Carpet), Window Treatments (Curtains/Drapes), Bathroom (Full)
- Level: Second
- Area: 165 Square Feet
- Dimensions: 15X11
Bedroom 2
- Features: Flooring (Carpet)
- Level: Second
- Area: 120 Square Feet
- Dimensions: 10X12
Bedroom 3
- Features: Flooring (Carpet)
- Level: Second
- Area: 100 Square Feet
- Dimensions: 10X10
Dining room
- Features: Flooring (Hardwood), Window Treatments (Curtains/Drapes)
- Level: Main
- Area: 120 Square Feet
- Dimensions: 10X12
Family room
- Features: Flooring (Carpet), Window Treatments (Window Treatments)
- Level: Lower
- Area: 198 Square Feet
- Dimensions: 18X11
Kitchen
- Features: Kitchen (Eating Area-Table Space, Breakfast Room, Granite Counters), Flooring (Hardwood)
- Level: Main
- Area: 192 Square Feet
- Dimensions: 16X12
Living room
- Features: Flooring (Hardwood), Window Treatments (Curtains/Drapes)
- Level: Main
- Area: 238 Square Feet
- Dimensions: 17X14
Heating
- Natural Gas
Cooling
- Central Air
Features
- Basement: Unfinished,Daylight
Interior area
- Total structure area: 1,148
- Total interior livable area: 1,739 sqft
Property
Parking
- Total spaces: 2
- Parking features: Asphalt, On Site, Garage Owned, Attached, Garage
- Attached garage spaces: 2
Accessibility
- Accessibility features: No Disability Access
Features
- Stories: 3
Lot
- Size: 0.31 Acres
- Features: Corner Lot, Mature Trees
Details
- Parcel number: 1919176017
- Special conditions: None
Construction
Type & style
- Home type: SingleFamily
- Property subtype: Single Family Residence
Materials
- Vinyl Siding
- Roof: Asphalt
Condition
- New construction: No
- Year built: 1993
Utilities & green energy
- Electric: Circuit Breakers
- Sewer: Public Sewer
- Water: Public
Community & HOA
Community
- Subdivision: The Villages
HOA
- Services included: None
Location
- Region: Crystal Lake
Financial & listing details
- Price per square foot: $233/sqft
- Tax assessed value: $339,183
- Annual tax amount: $7,884
- Date on market: 4/24/2025
- Listing terms: Conventional
- Ownership: Fee Simple
Price history
| Date | Event | Price |
|---|---|---|
| 5/28/2025 | Sold | $405,500+5.4%$233/sqft |
Source:  MRED as distributed by MLS GRID #12324753 Report a problem MRED as distributed by MLS GRID #12324753 Report a problem | ||
| 5/21/2025 | Pending sale | $384,900$221/sqft |
Source: MRED as distributed by MLS GRID #12324753 Report a problem | ||
| 4/25/2025 | Contingent | $384,900$221/sqft |
Source: MRED as distributed by MLS GRID #12324753 Report a problem | ||
| 4/24/2025 | Listed for sale | $384,900$221/sqft |
Source: MRED as distributed by MLS GRID #12324753 Report a problem | ||
Public tax history
| Year | Property taxes | Tax assessment |
|---|---|---|
| 2024 | $8,259 +4.8% | $113,061 +11.8% |
| 2023 | $7,884 +3.7% | $101,119 +11.6% |
| 2022 | $7,599 +6.3% | $90,607 +7.3% |
| 2021 | $7,145 -3.9% | $84,411 +3.7% |
| 2020 | $7,437 | $81,422 +4.5% |
| 2019 | -- | $77,931 +2.8% |
| 2018 | $7,169 +0.7% | $75,822 +6.2% |
| 2017 | $7,119 +2.7% | $71,429 +6.6% |
| 2016 | $6,933 | $66,994 +5.7% |
| 2013 | $6,933 | $63,375 -14.7% |
| 2011 | -- | $74,287 -6.4% |
| 2010 | -- | $79,392 -9.4% |
| 2009 | -- | $87,590 |
| 2008 | -- | $87,590 +8.2% |
| 2006 | -- | $80,930 +4.9% |
| 2005 | $5,309 +4.6% | $77,164 +7% |
| 2004 | $5,074 +4.3% | $72,143 +7.4% |
| 2003 | $4,867 +6% | $67,141 +7% |
| 2002 | $4,593 +3.4% | $62,749 +5.7% |
| 2001 | $4,443 +4.3% | $59,343 +3.7% |
| 2000 | $4,261 | $57,226 |
Find assessor info on the county website
Neighborhood: 60014
Nearby homes
- $384,9003 bd2 ba1.9k sqft1756 Somerfield Ln, Crystal Lake, IL 60014For Sale
- $381,1003 bd2 ba1.3k sqft1782 Somerfield Ln, Crystal Lake, IL 60014Off Market
- $390,1003 bd3 ba1.3k sqft1752 Somerfield Ln, Crystal Lake, IL 60014Off Market
- $412,0004 bd3 ba-- sqft1765 Somerfield Ln, Crystal Lake, IL 60014Sold

- $346,0003 bd3 ba1.4k sqft1773 Somerfield Ln, Crystal Lake, IL 60014Sold
- $450,9004 bd2 ba2.3k sqft1779 Nashville Ln, Crystal Lake, IL 60014Off Market
- $497,4004 bd3 ba2.3k sqft1775 Nashville Ln, Crystal Lake, IL 60014Off Market
- $461,6004 bd3 ba2.2k sqft1786 Somerfield Ln, Crystal Lake, IL 60014Off Market
Nearby schools
GreatSchools rating
- 7/10Indian Prairie Elementary SchoolGrades: PK-5Distance: 0.3 mi
- 5/10Lundahl Middle SchoolGrades: 6-8Distance: 2.3 mi
- 8/10Crystal Lake South High SchoolGrades: 9-12Distance: 1.9 mi
Schools provided by the listing agent
- Elementary: Indian Prairie Elementary School
- Middle: Lundahl Middle School
- High: Crystal Lake South High School
- District: 47
Source: MRED as distributed by MLS GRID. This data may not be complete. We recommend contacting the local school district to confirm school assignments for this home.
Get a cash offer in 3 minutes
Find out how much your home could sell for in as little as 3 minutes with a no-obligation cash offer.
Estimated market value
$430,000
Get a cash offer in 3 minutes
Find out how much your home could sell for in as little as 3 minutes with a no-obligation cash offer.
Estimated market value
$430,000
- Illinois
- McHenry County
- Crystal Lake
- 60014
- 1762 Somerfield Ln
Nearby cities
Nearby zip codes
Other Crystal Lake Topics
