Skip main navigation
Closed
  • Listed by: EXP Realty
    Bought with: Sunshine Realty
    $320,000

    1762 NH Route 140, Gilmanton, NH 03837

    3beds
    1,897sqft
    Single Family Residence
    Built in 1850
    0.52 Acres Lot
    $388,700 Zestimate®
    $169/sqft
    $2,964 Estimated rent

    Home value

    $388,700

    $358,000 - $424,000

    $2,964/mo

    Zestimate® history
    Loading
    Loading...

    Owner options

    List your home for rent

    $2,964/mo

    Rent Zestimate®

    Find your next renter with Zillow Rental Manager. Plus, with online applications, you can quickly screen prospective tenants – for free.

    Learn more

    $2,964/mo

    Rent Zestimate®

    Refinance and save

    $2,042/mo

    Est. payment

    Refinancing to a lower rate could help reduce your monthly payments and save thousands over the life of the loan.

    See today's rates

    $2,042/mo

    Est. payment

    Explore your selling options

    Work with a Zillow partner agent

    Leverage their expertise and Zillow's premium Showcase listings to get your home seen by more buyers.

    Get started

    List with your own agent

    Get your home in front of millions of buyers by listing it on Zillow.

    Learn how to do it

    Sell it yourself

    Take full control of how buyers see your home on Zillow by listing For Sale by Owner (FSBO).

    List your home

    What's special

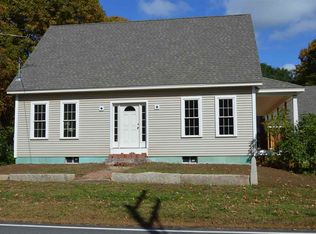
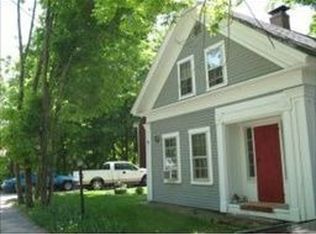
    Looking for a wonderful, cozy and charming farmhouse located in the sought-after Gilmanton Village District? This is the house! Sitting on half an acre and abutting the Suncook River, this house includes 3 bedrooms and 2 full baths. It’s got the potential and it’s already had a lot of work done to include a roof installed in 2022, an updated septic system, new windows throughout the home, and a brand-new main door. This home is ready to be lived in and the current owners have well-maintained and improved this New England style farmhouse. The hallmark of old and new are carefully integrated to enhance the total feel of living in this home. The first floor post and beam sitting area accents the nearby look of the den with barn doors. Through the same sitting area is where you'll find a cozy living room with a wood fireplace. This home features a formal dining room as well as a breakfast nook area which are centered around an updated kitchen with a wood-fired pizza oven. Round up the spiral wood staircase to the second floor bedrooms and full bathroom. The attached garage area boasts an additional space ideal for storage or creating another unique living expansion. A small back deck offers an area to enjoy and entertain.

    Zillow last checked:

    Listing updated:

    Listed by:

    Michelle K Cardinal,

    EXP Realty Phone:860-428-7840

    Bought with:

    Jaye E Stilwell

    Sunshine Realty

    Source: PrimeMLS,MLS#: 5001931MLS Logo

    Facts & features

    Interior

    Bedrooms & bathrooms
    • Bedrooms: 3
    • Bathrooms: 2
    • Full bathrooms: 2
    Heating
    • Oil, Forced Air
    Cooling
    • None
    Appliances
    • Included: Gas Cooktop, Dishwasher, Dryer, Refrigerator, Washer, Wood Cook Stove
    • Laundry: Laundry Hook-ups
    Features
    • Ceiling Fan(s), Dining Area, Hearth, Kitchen Island, Kitchen/Dining, Primary BR w/ BA, Natural Light, Natural Woodwork, Walk-In Closet(s)
    • Flooring: Hardwood, Vinyl, Wood
    • Basement: Dirt Floor,Partial,Unfinished,Walk-Up Access
    • Number of fireplaces: 2
    • Fireplace features: 2 Fireplaces
    Interior area
    • Total structure area: 2,480
    • Total interior livable area: 1,897 sqft
    • Finished area above ground: 1,897
    • Finished area below ground: 0

    Property

    Parking
    • Total spaces: 1
    • Parking features: Dirt, Driveway, Off Street, Barn, Attached
    • Garage spaces: 1
    • Has uncovered spaces: Yes
    Features
    • Levels: Two
    • Stories: 2
    • Patio & porch: Porch
    • Exterior features: Natural Shade
    • Fencing: Partial
    • Has view: Yes
    • View description: Water
    • Has water view: Yes
    • Water view: Water
    • Waterfront features: Beach Access, River
    • Body of water: Suncook River
    • Frontage length: Road frontage: 140
    Lot
    • Size: 0.52 Acres
    • Features: Country Setting, Views, In Town, Near Shopping, Near Skiing, Rural
    Details
    • Parcel number: GILMM00114L010000S000000
    • Zoning description: Vil Village District

    Construction

    Type & style
    • Home type: SingleFamily
    • Architectural style: New Englander
    • Property subtype: Single Family Residence
    Materials
    • Wood Frame
    • Foundation: Brick, Stone
    • Roof: Asphalt Shingle
    Condition
    • New construction: No
    • Year built: 1850

    Utilities & green energy

    • Electric: Circuit Breakers
    • Sewer: Leach Field, Private Sewer, Septic Tank
    • Utilities for property: None

    Community & neighborhood

    Security
    • Security features: HW/Batt Smoke Detector
    Location
    • Region: Gilmanton Iw

    Other

    Other facts
    • Road surface type: Paved

    Price history

    DateEventPrice
    10/21/2024Sold$320,000-11.1%$169/sqft
    Source: PrimeMLS #5001931 Report a problem
    8/29/2024Price change$359,900-2.7%$190/sqft
    Source: PrimeMLS #5001931 Report a problem
    8/4/2024Price change$370,000-3.9%$195/sqft
    Source: PrimeMLS #5001931 Report a problem
    7/23/2024Price change$385,000-3.3%$203/sqft
    Source: PrimeMLS #5001931 Report a problem
    7/14/2024Price change$398,000-2.5%$210/sqft
    Source: PrimeMLS #5001931 Report a problem
    6/23/2024Listed for sale$408,000+18.6%$215/sqft
    Source: PrimeMLS #5001931 Report a problem
    3/21/2022Sold$344,000$181/sqft
    Source: PrimeMLS #4896788 Report a problem
    2/2/2022Listed for sale$344,000$181/sqft
    Source: PrimeMLS #4896788 Report a problem
    12/1/2021Listing removed--
    Source: PrimeMLS #4862022 Report a problem
    9/13/2021Price change$344,000-4%$181/sqft
    Source: PrimeMLS #4862022 Report a problem
    7/27/2021Price change$358,500-3.4%$189/sqft
    Source: PrimeMLS #4862022 Report a problem
    6/29/2021Price change$371,000-3.9%$196/sqft
    Source: PrimeMLS #4862022 Report a problem
    6/3/2021Price change$386,000-3%$203/sqft
    Source: PrimeMLS #4862022 Report a problem
    5/20/2021Listed for sale$398,000+210.9%$210/sqft
    Source: PrimeMLS #4862022 Report a problem
    2/24/2010Sold$128,000$67/sqft
    Source: Public Record Report a problem

    Public tax history

    YearProperty taxesTax assessment
    2024$5,218 +36%$354,000 +115.7%
    2023$3,838 -2.4%$164,100
    2022$3,933 +2%$164,100
    2021$3,856 +1.3%$164,100
    2020$3,807 +1.8%$164,100
    2019$3,740 +3.7%$164,100 +15.3%
    2018$3,606 +2.2%$142,300
    2017$3,529 +3.7%$142,300
    2016$3,402 -7.8%$142,300
    2015$3,691 $142,300

    Find assessor info on the county website

    Neighborhood: 03837

    Nearby schools

    GreatSchools rating
    Schools provided by the listing agent
    • Elementary: Gilmanton Elementary
    • Middle: Gilmanton School
    • High: Gilford High School
    • District: Gilmanton Sch Dsct SAU #79

    Source: PrimeMLS. This data may not be complete. We recommend contacting the local school district to confirm school assignments for this home.

    Get pre-qualified for a loan
    At Zillow Home Loans, we can pre-qualify you in as little as 5 minutes with no impact to your credit score.

    An equal housing lender. NMLS #10287.

    Sell for more on Zillow
    Get a Zillow Showcase℠ listing at no additional cost and you could sell for .
    $388,700
    2% more
    +$7,774
    With Zillow Showcase(estimated)
    $396,474