Skip main navigation
Closed
  • $757,000

    1762 Tudor Ln, Northbrook, IL 60062

    3beds
    2,703sqft
    Townhouse, Single Family Residence
    Built in 2003
    -- sqft lot
    $757,100 Zestimate®
    $280/sqft
    $5,179 Estimated rent

    Home value

    $757,100

    $689,000 - $833,000

    $5,179/mo

    Zestimate® history
    Loading
    Loading...

    Owner options

    List your home for rent

    $5,179/mo

    Rent Zestimate®

    Find your next renter with Zillow Rental Manager. Plus, with online applications, you can quickly screen prospective tenants – for free.

    Learn more

    $5,179/mo

    Rent Zestimate®

    Refinance and save

    $4,780/mo

    Est. payment

    Refinancing to a lower rate could help reduce your monthly payments and save thousands over the life of the loan.

    See today's rates

    $4,780/mo

    Est. payment

    Explore your selling options

    Work with a Zillow partner agent

    Leverage their expertise and Zillow's premium Showcase listings to get your home seen by more buyers.

    Get started

    List with your own agent

    Get your home in front of millions of buyers by listing it on Zillow.

    Learn how to do it

    Sell it yourself

    Take full control of how buyers see your home on Zillow by listing For Sale by Owner (FSBO).

    List your home

    What's special

    Updated hall bathStunning renovated white kitchenOversized island with seatingCustom finishes throughoutDouble ovensBuilt-in deskOpen-concept layout
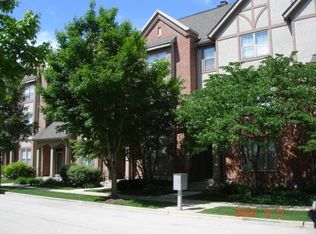
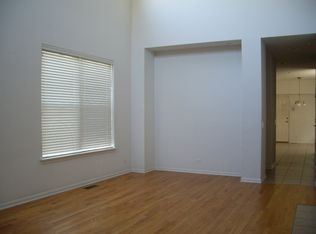
    **OFFER DEADLINE, PEASE SUBMIT ALL OFFERS, BEST AND FINAL BY MONDAY, AUGUST 10 AT 1PM CST.**Rarely available END-UNIT townhome in sought-after Shermer Place and award-winning Northbrook School Districts 30 and 225! Offering over 2,700 square feet of beautifully finished living space, this spacious home lives like a single-family home with the convenience of maintenance-free living. The extra-wide floor plan is filled with natural light from additional end-unit windows and features walnut hardwood flooring, an open-concept layout, and custom finishes throughout. The stunning renovated white kitchen offers 42" cabinetry, an oversized island with seating, pantry, double ovens, professional range hood with gas cooktop, stainless steel appliances, decorative backsplash, under-cabinet lighting, and a built-in desk. WOW!! The kitchen opens seamlessly to the family room, while the adjacent dining and living rooms create an open, inviting layout that's ideal for both everyday living and entertaining. This level also offers outdoor living space with french doors leading to a private balcony with sunny southwestern exposure. Upstairs features three (3) spacious bedrooms, including a generous primary ensuite with two walk-in closets, an additional hanging closet, and an UPDATED ENSUITE BATH with dual-sink vanity, separate shower, and whirlpool tub. The secondary bedrooms offer professionally organized closets, decorative accent walls, and share an updated hall bath. The entry level includes a versatile flex room with french doors and a gas fireplace, ideal for all your WORK FROM HOME needs or as a PLAYROOM. Also on this level is a mudroom with lockers, powder room, side by side laundry room, large closet, and easy access to the attached oversized 2-car garage. A finished basement provides additional living space with new flooring, mirrored exercise wall and a utility room with exceptional storage. Enjoy one of Northbrook's most desirable in-town locations, just steps from downtown restaurants, shopping, the Metra, Village Green, Techny Prairie Park, walking trails, and highly rated Wescott Elementary School. Extensive updates include so many new features including: roof (2026), dishwasher (2026), refrigerator (2025), hot water heater (2025), renovated primary bath with dual-sink vanity (2025), sump pump with battery backup (2025), oven (2024), balcony deck (2023), updated powder room (2023), furnace and air conditioner (2022), washer and dryer (2020), plus professionally organized closets, updated mudroom cabinetry, new carpet, fresh interior paint, new blinds, new lighting, and numerous decorative finishes throughout. Truly MOVE-IN READY with nothing to do but unpack! Don't miss this one!!

    Zillow last checked:

    Listing updated:

    Listed by:

    Audra Casey 847-509-0200,

    @properties Christie's International Real Estate

    Bought with:

    Ted Pickus

    @properties Christie's International Real Estate

    Source: MRED as distributed by MLS GRID,MLS#: 12722044MLS Logo

    Facts & features

    Interior

    Bedrooms & bathrooms
    • Bedrooms: 3
    • Bathrooms: 4
    • Full bathrooms: 2
    • 1/2 bathrooms: 2
    Rooms
    • Room types: Office, Foyer, Recreation Room, Storage
    Primary bedroom
    • Features: Flooring (Carpet), Window Treatments (Blinds), Bathroom (Full, Double Sink, Whirlpool & Sep Shwr)
    • Level: Third
    • Area: 240 Square Feet
    • Dimensions: 16X15
    Bedroom 2
    • Features: Flooring (Carpet), Window Treatments (Blinds)
    • Level: Third
    • Area: 143 Square Feet
    • Dimensions: 13X11
    Bedroom 3
    • Features: Flooring (Carpet), Window Treatments (Blinds)
    • Level: Third
    • Area: 110 Square Feet
    • Dimensions: 11X10
    Dining room
    • Features: Flooring (Hardwood)
    • Level: Second
    • Area: 150 Square Feet
    • Dimensions: 15X10
    Family room
    • Features: Flooring (Hardwood), Window Treatments (Blinds)
    • Level: Second
    • Area: 182 Square Feet
    • Dimensions: 14X13
    Foyer
    • Features: Flooring (Ceramic Tile), Window Treatments (All)
    • Level: Lower
    • Area: 35 Square Feet
    • Dimensions: 7X5
    Kitchen
    • Features: Kitchen (Island, Pantry, Updated Kitchen), Flooring (Hardwood)
    • Level: Second
    • Area: 200 Square Feet
    • Dimensions: 20X10
    Laundry
    • Features: Flooring (Ceramic Tile)
    • Level: Main
    • Area: 56 Square Feet
    • Dimensions: 8X7
    Living room
    • Features: Flooring (Hardwood), Window Treatments (Blinds)
    • Level: Second
    • Area: 240 Square Feet
    • Dimensions: 16X15
    Office
    • Features: Flooring (Carpet), Window Treatments (Blinds)
    • Level: Lower
    • Area: 266 Square Feet
    • Dimensions: 14X19
    Recreation room
    • Features: Flooring (Luxury Vinyl), Window Treatments (All)
    • Level: Basement
    • Area: 306 Square Feet
    • Dimensions: 18X17
    Storage
    • Features: Flooring (Other)
    • Level: Basement
    • Area: 36 Square Feet
    • Dimensions: 6X6
    Heating
    • Natural Gas, Forced Air, Zoned
    Cooling
    • Central Air, Zoned
    Appliances
    • Included: Double Oven, Microwave, Dishwasher, Refrigerator, Washer, Dryer, Disposal, Stainless Steel Appliance(s), Oven, Range Hood, Gas Cooktop, Humidifier, Gas Water Heater
    • Laundry: Main Level, Washer Hookup, In Unit
    Features
    • Storage, Walk-In Closet(s), Open Floorplan, Dining Combo, Granite Counters, Pantry
    • Flooring: Hardwood
    • Doors: French Doors, Sliding Doors
    • Windows: Screens, Drapes, All, Blinds
    • Basement: Finished,Rec/Family Area,Storage Space,Full
    • Number of fireplaces: 1
    • Fireplace features: Attached Fireplace Doors/Screen, Gas Log, Gas Starter, Family Room
    • Common walls with other units/homes: End Unit
    Interior area
    • Total structure area: 3,344
    • Total interior livable area: 2,703 sqft

    Property

    Parking
    • Total spaces: 2
    • Parking features: Asphalt, Garage Door Opener, Yes, Garage Owned, Attached, Garage
    • Attached garage spaces: 2
    • Has uncovered spaces: Yes
    Accessibility
    • Accessibility features: No Disability Access
    Features
    • Exterior features: Balcony
    Lot
    • Features: Common Grounds, Corner Lot, Landscaped, Mature Trees
    Details
    • Additional structures: None
    • Parcel number: 04151001130000
    • Special conditions: List Broker Must Accompany
    • Other equipment: Ceiling Fan(s), Sump Pump, Backup Sump Pump;, Radon Mitigation System

    Construction

    Type & style
    • Home type: Townhouse
    • Property subtype: Townhouse, Single Family Residence
    Materials
    • Brick, Cedar, Stucco
    • Foundation: Concrete Perimeter
    • Roof: Asphalt
    Condition
    • New construction: No
    • Year built: 2003
    Details
    • Builder model: ROW HOUSE

    Utilities & green energy

    • Sewer: Public Sewer, Storm Sewer
    • Water: Lake Michigan, Public

    Community & HOA

    Community
    • Features: Sidewalks
    • Security: Security System, Fire Sprinkler System, Carbon Monoxide Detector(s)
    • Subdivision: Shermer Place
    HOA
    • Has HOA: Yes
    • Amenities included: In-Ground Sprinkler System
    • Services included: Insurance, Lawn Care, Snow Removal
    • HOA fee: $324 monthly
    Location
    • Region: Northbrook

    Financial & listing details

    • Price per square foot: $280/sqft
    • Tax assessed value: $440,000
    • Annual tax amount: $10,071
    • Date on market: 8/6/2026
    • Listing terms: Conventional
    • Ownership: Condo

    Price history

    DateEventPrice
    9/23/2026Sold$757,000+8.3%$280/sqft
    Source: MRED as distributed by MLS GRID #12722044 Report a problem
    8/11/2026Contingent$699,000$259/sqft
    Source: MRED as distributed by MLS GRID #12722044 Report a problem
    8/6/2026Listed for sale$699,000+35.7%$259/sqft
    Source: MRED as distributed by MLS GRID #12722044 Report a problem
    7/24/2020Sold$515,000-1.9%$191/sqft
    Source: MRED as distributed by MLS GRID #10700547 Report a problem
    6/17/2020Pending sale$525,000$194/sqft
    Source: @properties #10700547 Report a problem
    4/29/2020Price change$525,000-1.9%$194/sqft
    Source: @properties #10700547 Report a problem
    3/2/2020Listed for sale$535,000+8.7%$198/sqft
    Source: @properties #10652740 Report a problem
    11/5/2015Sold$492,000-5.4%$182/sqft
    Source: Public Record Report a problem
    9/26/2015Pending sale$520,000$192/sqft
    Source: Coldwell Banker Residential Brokerage - Northbrook #09025981 Report a problem
    9/1/2015Listing removed$3,400$1/sqft
    Source: Coldwell Banker Residential Brokerage - Northbrook #08968962 Report a problem
    9/1/2015Listed for sale$520,000-8.8%$192/sqft
    Source: Coldwell Banker Residential Brokerage - Northbrook #09025981 Report a problem
    8/19/2015Price change$3,400-2.9%$1/sqft
    Source: Coldwell Banker Residential Brokerage - Northbrook #08968962 Report a problem
    7/2/2015Listed for rent$3,500$1/sqft
    Source: Coldwell Banker Residential #08968962 Report a problem
    3/22/2007Sold$570,000+21.3%$211/sqft
    Source: Public Record Report a problem
    6/10/2004Sold$470,000$174/sqft
    Source: Public Record Report a problem

    Public tax history

    YearProperty taxesTax assessment
    2024$10,072 +4.7%$44,000 +0%
    2023$9,616 +3.1%$43,999
    2022$9,330 -15.2%$43,999 -3.7%
    2021$11,003 +0.5%$45,698
    2020$10,953 +3.9%$45,698 -9%
    2019$10,538 -4.9%$50,218 +2.9%
    2018$11,078 +2%$48,821
    2017$10,864 +9.1%$48,821
    2016$9,962 -8.3%$48,821 +7.6%
    2015$10,866 +2.6%$45,380
    2014$10,595 +1.3%$45,380
    2013$10,459 +17.5%$45,380 +8.6%
    2012$8,905 +3.5%$41,795 -2.6%
    2011$8,604 +3.7%$42,903
    2010$8,297 -6.5%$42,903 -14.2%
    2009$8,869 +6.3%$49,994 -7%
    2008$8,347 +0.9%$53,756
    2007$8,272 -4.5%$53,756 +0.3%
    2006$8,666 +15.9%$53,601
    2005$7,479 +33.9%$53,601 +46.9%
    2004$5,586 $36,476
    Find assessor info on the county website

    Neighborhood: 60062

    Nearby schools

    GreatSchools rating
    Schools provided by the listing agent
    • Elementary: Wescott Elementary School
    • Middle: Maple School
    • High: Glenbrook North High School
    • District: 30

    Source: MRED as distributed by MLS GRID. This data may not be complete. We recommend contacting the local school district to confirm school assignments for this home.

    Get a cash offer in 3 minutes
    Find out how much your home could sell for in as little as 3 minutes with a no-obligation cash offer.
    Estimated market value
    $757,100
    Get a cash offer in 3 minutes
    Find out how much your home could sell for in as little as 3 minutes with a no-obligation cash offer.
    Estimated market value
    $757,100