A favorite floor plan- located in the peaceful and quiet Great Oaks neighborhood, tucked away from the hustle and bustle, but conveniently located in Bedford County, close to 460 and more! This stunning new construction home features a main level primary suite PLUS an additional bedroom, full bathroom and laundry room on the main level. Spacious open concept with large family room with vaulted ceilings, dining room, and oversized kitchen to fit the entire family. Upstairs features an additional 3 bedrooms and full bathroom. Unfinished basement with rough-in plumbing for future expansion. Plan includes a pocket office, and mudroom just off the foyer. Two car garage. Covered back deck to truly utilize the outdoor space overlooking your large, flat lot with farmland behind and beside home! Every Sundance Design Build new construction home comes with a 1 year systems warranty and 10 year structural warranty with quality builders warranty, backed by Liberty Mutual.
Sold for $679,900
$679,900
1762 Willow Oak Dr, Forest, VA 24551
5beds
2,565sqft
Single Family Residence
Built in 2025
0.51 Acres Lot
$701,500 Zestimate®
$265/sqft
$2,807 Estimated rent
Home value
$701,500
Estimated sales range
Not available
$2,807/mo
Zestimate® history
Owner options
List your home for rent
$2,807/mo
Rent Zestimate®
Find your next renter with Zillow Rental Manager. Plus, with online applications, you can quickly screen prospective tenants – for free.
$2,807/mo
Rent Zestimate®
Refinance and save
$4,077/mo
Est. payment
Refinancing to a lower rate could help reduce your monthly payments and save thousands over the life of the loan.
$4,077/mo
Est. payment
Explore your selling options
Work with a Zillow partner agent
Leverage their expertise and Zillow's premium Showcase listings to get your home seen by more buyers.
Get startedList with your own agent
Get your home in front of millions of buyers by listing it on Zillow.
Learn how to do itSell it yourself
Take full control of how buyers see your home on Zillow by listing For Sale by Owner (FSBO).
List your homeWhat's special
Large flat lotMain level primary suiteOpen conceptOversized kitchenCovered back deckVaulted ceilingsPocket office
Zillow last checked:
Listing updated:
Listed by:
Ashley C. Eiban 434-941-7066 ashley@ashleyeiban.com,
eXp Realty LLC-Lynchburg
Bought with:
Jacob Cox, 0225232836
Elite Realty
Source: LMLS,MLS#: 355807 Originating MLS: Lynchburg Board of Realtors
Originating MLS: Lynchburg Board of RealtorsFacts & features
Interior
Bedrooms & bathrooms
- Bedrooms: 5
- Bathrooms: 3
- Full bathrooms: 3
Primary bedroom
- Level: First
- Area: 210
- Dimensions: 14 x 15
Bedroom
- Dimensions: 0 x 0
Bedroom 2
- Level: First
- Area: 132
- Dimensions: 11 x 12
Bedroom 3
- Level: Second
- Area: 143
- Dimensions: 11 x 13
Bedroom 4
- Level: Second
- Area: 132
- Dimensions: 11 x 12
Bedroom 5
- Level: Second
- Area: 132
- Dimensions: 11 x 12
Dining room
- Level: First
- Area: 156
- Dimensions: 13 x 12
Family room
- Level: First
- Area: 360
- Dimensions: 20 x 18
Great room
- Area: 0
- Dimensions: 0 x 0
Kitchen
- Level: First
- Area: 160
- Dimensions: 10 x 16
Living room
- Area: 0
- Dimensions: 0 x 0
Office
- Area: 0
- Dimensions: 0 x 0
Heating
- Heat Pump
Cooling
- Heat Pump
Appliances
- Included: Dishwasher, Microwave, Electric Range, Gas Range, Refrigerator, Electric Water Heater, Gas Water Heater, Tankless Water Heater
- Laundry: Dryer Hookup, Laundry Room, Main Level, Separate Laundry Rm., Washer Hookup
Features
- Ceiling Fan(s), Main Level Bedroom, Main Level Den, Primary Bed w/Bath, Pantry, Tile Bath(s), Walk-In Closet(s)
- Flooring: Vinyl Plank
- Basement: Exterior Entry,Full,Interior Entry,Concrete,Bath/Stubbed,Slab
- Attic: Access,Scuttle
- Number of fireplaces: 1
- Fireplace features: 1 Fireplace, Gas Log, Great Room, Heatilator, Other
Interior area
- Total structure area: 2,565
- Total interior livable area: 2,565 sqft
- Finished area above ground: 2,565
- Finished area below ground: 0
Property
Parking
- Parking features: Off Street, Concrete Drive
- Has garage: Yes
- Has uncovered spaces: Yes
Features
- Levels: One,One and One Half,Two
- Stories: 2
- Patio & porch: Rear Porch
- Has view: Yes
- View description: Mountain(s)
Lot
- Size: 0.51 Acres
- Features: Undergrnd Utilities
Details
- Parcel number: 999999
Construction
Type & style
- Home type: SingleFamily
- Architectural style: Two Story
- Property subtype: Single Family Residence
Materials
- Aluminum Siding, Brick, Stone, Vinyl Shake, Vinyl Siding
- Roof: Shingle
Condition
- Year built: 2025
Details
- Warranty included: Yes
Utilities & green energy
- Electric: Southside Elec CoOp
- Sewer: Septic Tank
- Water: County
Community & HOA
Community
- Subdivision: GREAT OAKS
HOA
- Has HOA: Yes
- Services included: Other, Road Maintenance
- HOA fee: $225 annually
Location
- Region: Forest
Financial & listing details
- Price per square foot: $265/sqft
- Annual tax amount: $2,500
- Date on market: 11/14/2024
- Cumulative days on market: 67 days
Price history
| Date | Event | Price |
|---|---|---|
| 2/14/2025 | Sold | $679,900$265/sqft |
Source:  LMLS #355807 Report a problem LMLS #355807 Report a problem | ||
| 1/20/2025 | Pending sale | $679,900$265/sqft |
Source: LMLS #355807 Report a problem | ||
| 1/7/2025 | Price change | $679,900-2.9%$265/sqft |
Source: LMLS #355807 Report a problem | ||
| 12/5/2024 | Price change | $699,900-2.1%$273/sqft |
Source: LMLS #355807 Report a problem | ||
| 11/14/2024 | Listed for sale | $714,900$279/sqft |
Source: LMLS #355807 Report a problem | ||
Public tax history
Tax history is unavailable.
Neighborhood: 24551
Nearby homes
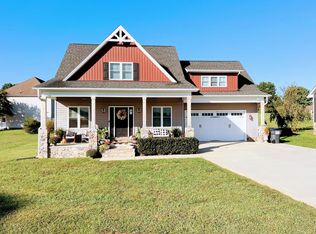
- $507,7004 bd3 ba2.8k sqft1036 Willow Oak Dr, Forest, VA 24551Off Market
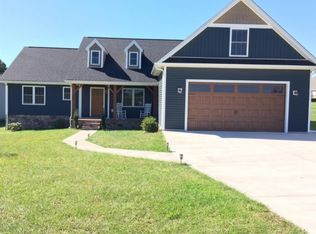
- $465,6003 bd3 ba2.3k sqft1050 Willow Oak Dr, Forest, VA 24551Off Market
- $439,5003 bd2 ba1.5k sqft1240 Great Oak Rd, Forest, VA 24551Off Market
- $503,3004 bd3 ba2.2k sqft3 Willow Oak Ter, Forest, VA 24551Off Market
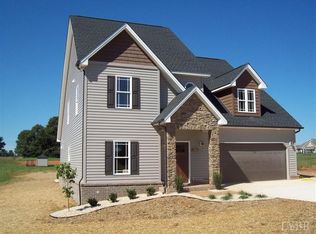
- $490,1004 bd3 ba2.7k sqft1064 Willow Oak Dr, Forest, VA 24551Off Market
- $--0.459 Acres0 Willow Oak Dr LOT 17, Forest, VA 24551Off Market
- $426,5003 bd2 ba1.8k sqft1212 Great Oak Rd, Forest, VA 24551Off Market
- $459,0004 bd3 ba2.5k sqft1080 Willow Oak Dr, Forest, VA 24551Sold
- $586,0003 bd2 ba2.9k sqft1060 Seven Sisters Oak Rd, Forest, VA 24551Off Market
Nearby schools
GreatSchools rating
- 9/10New London Academy ElementaryGrades: PK-5Distance: 1.3 mi
- 9/10Forest Middle SchoolGrades: 6-8Distance: 3.4 mi
- 7/10Jefferson Forest High SchoolGrades: 9-12Distance: 3.9 mi


Get pre-qualified for a loan
At Zillow Home Loans, we can pre-qualify you in as little as 5 minutes with no impact to your credit score.An equal housing lender. NMLS #10287.
Sell for more on Zillow
Get a Zillow Showcase℠ listing at no additional cost and you could sell for .
$701,500
2% more
+$14,030
With Zillow Showcase(estimated)
$715,530
- Virginia
- Bedford County
- Forest
- 24551
- 1762 Willow Oak Dr
Nearby cities
Nearby zip codes
Other Forest Topics
