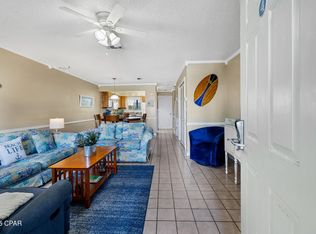
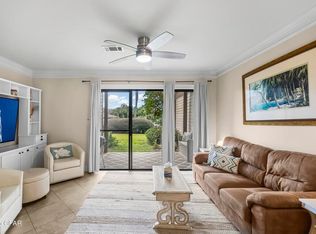
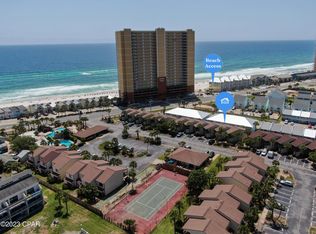
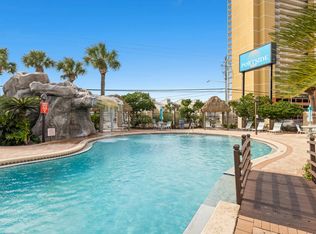
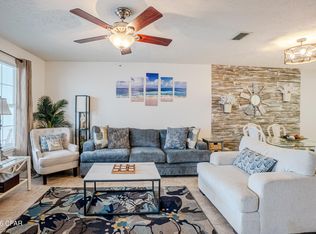
Tucked away in the highly sought after West End of PCB, this charming 2 bedroom, 2.5 bath condo in Portside Resort offers the perfect blend of beachside relaxation, convenience, and investment potential. This rare floor plan stands out with two full bathrooms plus a half bath, a hard to find feature in the community. The spacious primary suite offers its own private bath and balcony, creating the perfect spot to start your day with coffee and coastal breezes. Ideally located within the resort, Unit N5 is near by one of three community pools, including a beautiful waterfall pool and a seasonally heated pool, with plenty of space to kick back and unwind.
Portside offers so many amenities designed for both owners and guests, including a hot tub, tennis and pickleball courts, shuffleboard, horseshoes, a fitness room, and beautifully landscaped grounds. The large clubhouse offers a fun gathering space complete with a pool table, darts, card tables, and a full kitchen, perfect for hosting everything from casual dinners to game nights. Even better, you are directly across from Beach Access 70 and right next door to local favorite Carousel Supermarket, making beach days and quick grocery runs effortless. You are also just minutes from Pier Park, Pirates Voyage Dinner & Show, Topgolf, McGuire's Irish Pub, and the scenic charm of 30A. With similar units producing over $25,000-40000 annually in gross rental income, low HOA fees, and no milestone inspections, this is an incredible opportunity whether you are searching for a smart investment, a second home, or your own personal beach getaway.
For sale
$269,000
17620 Front Beach Rd #5N, Panama City Beach, FL 32413
2beds
1,120sqft
Condominium
Built in 1984
-- sqft lot
$-- Zestimate®
$240/sqft
$575/mo HOA
What's special
Hot tubBeautiful waterfall poolSeasonally heated poolBeautifully landscaped groundsSpacious primary suiteTennis and pickleball courts
- 130 days
- 297
- 18
Zillow last checked:
Listing updated:
Listed by:
Kelli M Sullivan 850-819-8246,
Beachy Beach Real Estate,
Renata Morse 850-527-3923,
Beachy Beach Real Estate
Source: CPAR,MLS#: 790017 Originating MLS: Central Panhandle Association of REALTORS
Originating MLS: Central Panhandle Association of REALTORSFacts & features
Interior
Bedrooms & bathrooms
- Bedrooms: 2
- Bathrooms: 3
- Full bathrooms: 2
- 1/2 bathrooms: 1
Rooms
- Room types: Bedroom, Kitchen, Living Room, Primary Bedroom
Primary bedroom
- Description: opens to balcony
- Level: Second
- Dimensions: 13 x 12
Bedroom
- Description: Bedroom 2
- Level: Second
- Dimensions: 12 x 11
Kitchen
- Description: eat in bar
- Level: First
- Dimensions: 10.5 x 8.7
Living room
- Description: includes dining area and Slide door to Patio
- Dimensions: 22 x 14
Heating
- Central, Electric
Cooling
- Central Air, Ceiling Fan(s)
Appliances
- Included: Electric Oven, Electric Range, Electric Water Heater
Features
- Balcony, Interior Steps, Shower Only, Upper Level Primary
Interior area
- Total structure area: 1,120
- Total interior livable area: 1,120 sqft
Property
Parking
- Parking features: Additional Parking, Parking Lot
- Has attached garage: Yes
Features
- Patio & porch: Balcony, Patio, Covered, Porch
- Exterior features: Patio
- Pool features: In Ground, Other, Community
- Spa features: Community
Lot
- Features: Paved
Details
- Additional structures: Cabana, Garage(s), Tennis Court(s)
- Parcel number: 38461772000
- Zoning description: Resid Multi-Family
Construction
Type & style
- Home type: Condo
- Architectural style: Low Rise
- Property subtype: Condominium
Materials
- Stucco, Vinyl Siding, Wood Frame
- Foundation: Slab
- Roof: Shingle
Condition
- New construction: No
- Year built: 1984
Utilities & green energy
- Sewer: Public Sewer
- Utilities for property: Electricity Available
Community & HOA
Community
- Features: Barbecue, Beach, Pool, Tennis Court(s), Community Pool, Short Term Rental Allowed
- Subdivision: Portside Condo
HOA
- Has HOA: Yes
- Amenities included: Spa/Hot Tub
- Services included: Association Management, Cable TV, Insurance, Legal/Accounting, Maintenance Grounds, Maintenance Structure, Pest Control, Pool(s), Tennis Courts, Trash
- HOA fee: $575 monthly
Location
- Region: Panama City Beach
Financial & listing details
- Price per square foot: $240/sqft
- Tax assessed value: $251,175
- Annual tax amount: $3,120
- Date on market: 5/18/2026
- Cumulative days on market: 131 days
- Electric utility on property: Yes
Estimated market value
Not available
Estimated sales range
Not available
Not available
Price history
| Date | Event | Price |
|---|---|---|
| 5/18/2026 | Listed for sale | $269,000+232.1%$240/sqft |
Source:  CPAR #790017 Report a problem CPAR #790017 Report a problem | ||
| 2/6/2001 | Sold | $81,000$72/sqft |
Source: Public Record Report a problem | ||
Public tax history
| Year | Property taxes | Tax assessment |
|---|---|---|
| 2025 | $3,120 +5.9% | $221,132 +10% |
| 2024 | $2,947 +2.5% | $201,029 +10% |
| 2023 | $2,875 +13.2% | $182,754 +10% |
| 2022 | $2,539 | $166,140 |
| 2021 | -- | -- |
| 2020 | $1,877 +11.3% | $137,305 +10% |
| 2019 | $1,687 | $124,823 +10% |
| 2018 | $1,687 +12.3% | $113,475 +3.7% |
| 2017 | $1,502 +11.1% | $109,395 +10% |
| 2016 | $1,352 +14.1% | $99,450 +8.6% |
| 2015 | $1,185 | $91,537 +10% |
| 2014 | $1,185 | $83,215 +10% |
| 2013 | -- | $75,650 +4.7% |
| 2012 | -- | $72,250 -19.8% |
| 2011 | -- | $90,100 -8.8% |
| 2010 | -- | $98,813 -11.9% |
| 2009 | -- | $112,200 -6.6% |
| 2008 | -- | $120,106 |
| 2007 | -- | $120,106 -40% |
| 2006 | -- | $200,176 +11.8% |
| 2005 | -- | $179,001 +141.9% |
| 2004 | -- | $74,001 |
| 2003 | -- | $74,001 +32.1% |
| 2002 | -- | $56,000 |
| 2001 | -- | $56,000 |
| 2000 | -- | $56,000 |
Find assessor info on the county website
Monthly payment
Est. payment
Payment breakdown
Explore the cost of this home by adjusting the details. Changes won't be saved.Climate risks
Neighborhood: 32413
Nearby schools
Schools provided by the listing agent
- Elementary: West Bay
- Middle: Surfside
- High: Arnold
Source: CPAR. This data may not be complete. We recommend contacting the local school district to confirm school assignments for this home.
- $260,0002 bd2 ba1.1k sqft17620 Front Beach Rd #4SG, Panama City Beach, FL 32413Sold
- $290,0002 bd2 ba1.1k sqft17620 Front Beach Rd UNIT M4, Panama City Beach, FL 32413Sold
- $263,0002 bd2 ba1.1k sqft17620 Front Beach Rd UNIT Q5, Panama City Beach, FL 32413For Sale

- $285,0002 bd2 ba1.1k sqft17620 Front Beach Rd #5SH, Panama City Beach, FL 32413Sold
Similar homes
- $269,0002 bd2 ba1.1k sqft17620 Front Beach Rd Unit N5, Panama City Beach, FL 32413For Sale
 MLS ID #1003511, Renata Morse, Beachy Beach Real Estate. ECAOR
 - $259,9992 bd2 ba1.1k sqft17620 Front Beach Rd #2AA, Panama City Beach, FL 32413For Sale
 MLS ID #794838, Abbott Martin Group. CPAR
 - $263,0002 bd2 ba1.1k sqft17620 Front Beach Rd Unit Q5, Panama City Beach, FL 32413For SaleMLS ID #791532, Zachary T Murzyn. CPAR
- $273,9002 bd2 ba963 sqft17642 Front Beach Rd Unit G4, Panama City Beach, FL 32413For Sale
 MLS ID #783510, Janice Wester. CPAR
 - $225,0001 bd1 ba758 sqft17614 Front Beach Rd Unit E17, Panama City Beach, FL 32413For SaleMLS ID #1010908, Holli C Persall, ERA Neubauer Commercial. ECAOR
