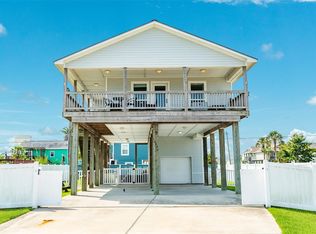
Your coastal getaway awaits in this beautifully updated 2nd-row beachside home. With direct beach access just steps away and a new roof installed in Sep. 2026, this home is ready for you to enjoy. An added bonus is the beach's no-vehicle policy, allowing for a more peaceful beach experience. Inside, soaring ceilings, expansive windows, and abundant natural light create a bright, inviting atmosphere. The open-concept living, dining, and kitchen areas flow seamlessly together, making entertaining a breeze. Luxury vinyl plank flooring and coastal finishes add to the home's appeal. The kitchen offers generous counter space, ample cabinetry, and breakfast bar seating. Step outside onto the covered deck to take in the Gulf views. Downstairs, a spacious, shaded entertainment area is perfect for gatherings, complete with a picnic area and outdoor shower. Fully furnished and move-in ready, this property offers an excellent opportunity for a personal getaway or short-term rental investment!
Coming soon
$519,000
17620 Glei, Galveston, TX 77554
3beds
1,104sqft
Single Family Residence
Built in 1996
8,999 Square Feet Lot
$553,900 Zestimate®
$470/sqft
$-- HOA
What's special
- 2 days
- 85
- 2
Zillow last checked:
Listing updated:
Listed by:
Alicia Swartz TREC #0520953 409-443-8784,
RE/MAX Leading Edge
Source: HAR,MLS#: 51172367
Facts & features
Interior
Bedrooms & bathrooms
- Bedrooms: 3
- Bathrooms: 2
- Full bathrooms: 2
Primary bedroom
- Level: First
- Area: 110
- Dimensions: 11 x 10
Bedroom
- Level: First
- Area: 100
- Dimensions: 10 x 10
Bedroom
- Level: First
- Area: 90
- Dimensions: 10 x 9
Other
- Level: First
- Area: 40
- Dimensions: 8 x 5
Dining room
- Level: First
- Area: 99
- Dimensions: 9 x 11
Kitchen
- Level: First
- Area: 132
- Dimensions: 12 x 11
Living room
- Level: First
- Area: 264
- Dimensions: 22 x 12
Primary bath
- Level: First
- Area: 40
- Dimensions: 8 x 5
Utility room
- Level: First
- Area: 24
- Dimensions: 3 x 8
Heating
- Electric
Cooling
- Ceiling Fan(s), Electric
Appliances
- Included: Dryer, Refrigerator, Washer, Electric Oven, Oven, Microwave, Electric Range, Free-Standing Range, Dishwasher
- Laundry: Electric Dryer Hookup, Washer Hookup
Features
- High Ceilings, Vaulted Ceiling, All Bedrooms Down, En-Suite Bath, Primary Bed - 1st Floor
- Flooring: Vinyl
- Windows: Window Coverings
- Number of fireplaces: 1
- Fireplace features: Electric
Interior area
- Total structure area: 1,104
- Total interior livable area: 1,104 sqft
Property
Parking
- Total spaces: 4
- Parking features: Attached Carport
- Carport spaces: 4
Features
- Stories: 1
- Patio & porch: Covered, Patio/Deck, Porch
- Exterior features: Balcony, Side Yard
- Fencing: None
- Has view: Yes
- View description: Beach, Gulf View, Water
- Has water view: Yes
- Water view: Gulf,Water
- Waterfront features: Beach Access
Lot
- Size: 8,999 Square Feet
- Dimensions: 74 x 121 x 74 x 121
- Features: Back Yard, Build Line Restricted, Subdivided, 0 Up To 1/4 Acre
Details
- Parcel number: 435500000006000
Construction
Type & style
- Home type: SingleFamily
- Architectural style: Contemporary
- Property subtype: Single Family Residence
Materials
- Cement Siding
- Foundation: Raised
- Roof: Composition
Condition
- New construction: No
- Year built: 1996
Utilities & green energy
- Sewer: Septic Tank
- Water: Public
Green energy
- Energy efficient items: Thermostat, Exposure/Shade
Community & HOA
Community
- Subdivision: Karankawa
Location
- Region: Galveston
Financial & listing details
- Price per square foot: $470/sqft
- Tax assessed value: $384,860
- Annual tax amount: $6,526
- Date on market: 10/22/2026
- Listing terms: Cash,Conventional
- Ownership: Full Ownership
- Road surface type: Asphalt
Estimated market value
$553,900
$526,000 - $582,000
$2,560/mo
Price history
| Date | Event | Price |
|---|---|---|
| 9/6/2026 | Listing removed | $595,000$539/sqft |
Source:  HAR #78645256 Report a problem | ||
| 8/21/2026 | Listed for sale | $595,000$539/sqft |
Source: HAR #78645256 Report a problem | ||
| 8/4/2026 | Pending sale | $595,000$539/sqft |
Source: HAR #78645256 Report a problem | ||
| 5/7/2026 | Listed for sale | $595,000$539/sqft |
Source: HAR #78645256 Report a problem | ||
Public tax history
| Year | Property taxes | Tax assessment |
|---|---|---|
| 2025 | $6,524 -0.9% | $384,860 -0.2% |
| 2024 | $6,584 +3.8% | $385,750 +4.8% |
| 2023 | $6,342 -12.9% | $368,219 +0.6% |
| 2022 | $7,277 +25.3% | $366,140 +28.1% |
| 2021 | $5,808 +10.6% | $285,760 +20.9% |
| 2020 | $5,251 -25% | $236,390 -16.2% |
| 2019 | $7,002 -0.5% | $281,950 -2.4% |
| 2018 | $7,033 | $288,950 |
| 2017 | $7,033 +39.4% | $288,950 +37.6% |
| 2016 | $5,047 -9.1% | $210,000 -8% |
| 2015 | $5,549 +7.4% | $228,380 +18.3% |
| 2014 | $5,168 | $193,000 |
| 2013 | -- | $193,000 |
| 2012 | -- | $193,000 |
| 2011 | -- | $193,000 |
| 2010 | -- | $193,000 +6.9% |
| 2009 | -- | $180,590 -6.2% |
| 2008 | -- | $192,550 |
| 2007 | -- | $192,550 |
| 2006 | -- | $192,550 +10.6% |
| 2005 | -- | $174,100 +36.6% |
| 2004 | -- | $127,420 +5.2% |
| 2003 | -- | $121,170 +17.5% |
| 2002 | -- | $103,150 |
| 2001 | -- | $103,150 |
Find assessor info on the county website
Monthly payment
Est. payment
Payment breakdown
Explore the cost of this home by adjusting the details. Changes won't be saved.Climate risks
Neighborhood: 77554
Nearby schools
Schools provided by the listing agent
- Elementary: Gisd Open Enroll
- Middle: Gisd Open Enroll
- High: Ball High School
Source: HAR. This data may not be complete. We recommend contacting the local school district to confirm school assignments for this home.

Similar homes
- $621,5003 bd3 ba1.2k sqft16906 Beachcomber Dr, Jamaica Beach, TX 77554For Sale
 MLS ID #77070552, Darren Cleveland, EVERAGENT. HAR
- $474,9003 bd2 ba1.3k sqft18607 Warrior Rd, Galveston, TX 77554For Sale
 MLS ID #53993478, Lynn Beardslee, Gulf Coast Dream Team. HAR
- $569,0003 bd2 ba1.1k sqft16713 Jamaica Beach Rd, Jamaica Beach, TX 77554For Sale
 MLS ID #63595817, Sang Nguyen, Core Properties. HAR
- $524,0003 bd2 ba1.2k sqft16547 Jolly Roger Rd, Jamaica Beach, TX 77554For Sale
 MLS ID #92679351, Sohail Shah, REALM Real Estate Professionals - Sugar Land. HAR
- $519,0002 bd3 ba1.1k sqft16525 Jamaica Cove Rd, Jamaica Beach, TX 77554Active
 MLS ID #9273620, Nick Garcia, All City Real Estate Ltd. Co. Unlock MLS
