Skip main navigation
Pending
  • Listed by: Myers Realty, LLC • Rachel M Myers • Contact: 636-290-8992
    $349,000

    17620 Highway F, Bowling Green, MO 63334

    3beds
    1,255sqft
    : 
    Loading
    Get pre-qualified
    Single Family Residence
    Built in ----
    3 Acres Lot
    $-- Zestimate®
    $278/sqft
    $-- HOA

    What's special

    Covered front porchMaster suiteOversized vanityLinen closetStainless steel appliancesTilt-in windowsStep-in shower
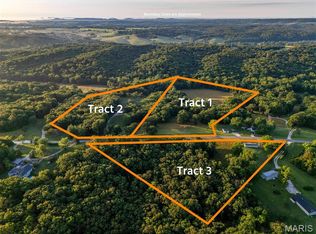
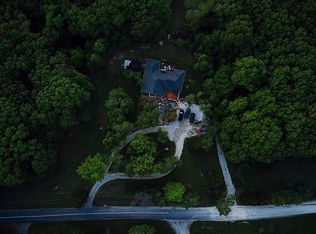
    Move in Ready! Sitting on 3 private acres! NO DEED RESTRICTIONS! The Riverside B Model Boasts 3Bed/2Bath- Open Floor plan with a 4 CAR GARAGE! Enter in the Foyer to the Great Room with Vaulted Ceilings W/Ceiling Fan. In the Kitchen you will find Tall 42 Inch White Shaker Cabinets, Quarts Countertops, Peninsula Overhang, Large Pantry, Stainless Steel Appliances and Recessed Lighting. The Master Suite includes a Walk-In Closet, Ceiling Fan, Oversized Vanity, Linen Closet & a Step-In Shower. Other Interior Upgrades include Upgraded Flooring, Tilt-in Windows, 2 Panel Doors with Oil Rubbed Bronze Hardware, Light fixtures and plumbing fixtures. Full Basement W/ Walkout to a patio. Sump-Pump, and Roughed-In Bath for future Finish. The Exterior includes full 4 Car Garage, Architectural Shingles, Maintenance-Free Vinyl Siding, Shake Siding in the Gables, Sill High Stone across the Front with 2 stone Craftsman Style Columns and covered front porch. Schedule your private showing today!
    73 days
    |
    33
    |
    1
    |

    Zillow last checked:

    Listing updated:

    Listed by:

    Rachel M Myers 636-290-8992,

    Myers Realty, LLC

    Source: MARIS,MLS#: 26027708MLS LogoOriginating MLS: East Central Board of REALTORS

      Facts & features

      Interior

      Bedrooms & bathrooms
      • Bedrooms: 3
      • Bathrooms: 2
      • Full bathrooms: 2
      • Main level bathrooms: 2
      • Main level bedrooms: 3
      Primary bedroom
      • Level: Main
      • Area: 144
      • Dimensions: 12x12
      Bedroom 2
      • Features: Floor Covering: Carpeting
      • Level: Main
      • Area: 100
      • Dimensions: 10x10
      Bedroom 3
      • Features: Floor Covering: Carpeting
      • Level: Main
      • Area: 100
      • Dimensions: 10x10
      Dining room
      • Level: Main
      • Area: 121
      • Dimensions: 11x11
      Great room
      • Level: Main
      • Area: 252
      • Dimensions: 14x18
      Kitchen
      • Level: Main
      • Area: 110
      • Dimensions: 11x10
      Heating
      • Electric
      Cooling
      • Ceiling Fan(s), Central Air
      Appliances
      • Included: Stainless Steel Appliance(s), Dishwasher, Disposal, Plumbed For Ice Maker, Microwave, Electric Range
      • Laundry: Main Level
      Features
      • Doors: Panel Door(s)
      • Basement: Unfinished,Walk-Out Access
      • Has fireplace: No
      Interior area
      • Total interior livable area: 1,255 sqft
      • Finished area above ground: 1,255

      Property

      Parking
      • Total spaces: 4
      • Parking features: Garage - Attached
      • Attached garage spaces: 4
      Features
      • Levels: One
      • Patio & porch: Front Porch, Patio
      • Exterior features: Private Yard
      Lot
      • Size: 3 Acres
      • Features: Adjoins Wooded Area, Back Yard, Few Trees, Front Yard
      Details
      • Parcel number: 130725000008.040
      • Special conditions: Standard

      Construction

      Type & style
      • Home type: SingleFamily
      • Architectural style: Traditional
      • Property subtype: Single Family Residence
      Materials
      • Shake Siding, Stone Veneer, Vinyl Siding
      • Roof: Architectural Shingle
      Condition
      • New construction: Yes
      Details
      • Warranty included: Yes

      Utilities & green energy

      • Electric: Single Phase
      • Sewer: Private Sewer, Septic Tank
      • Water: Public
      • Utilities for property: Cable Available

      Community & HOA

      Community
      • Security: Smoke Detector(s)
      • Subdivision: None
      HOA
      • Has HOA: No
      Location
      • Region: Bowling Green

      Financial & listing details

      • Price per square foot: $278/sqft
      • Date on market: 5/5/2026
      • Cumulative days on market: 221 days
      • Listing terms: Cash,Conventional,FHA,USDA Loan,VA Loan
      • Road surface type: Asphalt

        Estimated market value

        Not available

        Estimated sales range

        Not available

        Not available

        Price history

        DateEventPrice
        5/29/2026Pending sale$349,000$278/sqft
        Source: MARIS #26027708 Report a problem
        5/5/2026Listed for sale$349,000$278/sqft
        Source: MARIS #26027708 Report a problem
        5/5/2026Listing removed$349,000$278/sqft
        Source: MARIS #26015643 Report a problem
        4/23/2026Price change$349,000-2.8%$278/sqft
        Source: MARIS #26015643 Report a problem
        3/18/2026Listed for sale$359,000$286/sqft
        Source: MARIS #26015643 Report a problem
        3/18/2026Listing removed$359,000$286/sqft
        Source: MARIS #25080355 Report a problem
        12/9/2025Listed for sale$359,000$286/sqft
        Source: MARIS #25080355 Report a problem

        Public tax history

        Tax history is unavailable.

        Monthly payment

        Est. payment

        Payment breakdown

        Explore the cost of this home by adjusting the details. Changes won't be saved.
        All calculations are estimates and provided by Zillow, Inc. for informational purposes only. Actual amounts may vary.
        HOA fees may include property taxes on listings classified as Co-Ops. Contact the listing agent and/or owner for fee details.
        Mortgage interest rates are dependent on a number of factors, including credit score, down payment, and repayment length. Interest rate data provided by Zillow Group Marketplace, Inc. as of 1/1/1970 from various mortgage lenders with which we have lead or other similar arrangements; the Estimated Payment is an average of those rates.
        See how much you could borrow to make a competitive offer.

        Climate risks

        Neighborhood: 63334

        Getting around

        0 / 100
        Car-Dependent

        Nearby schools

        GreatSchools rating
        Schools provided by the listing agent
        • Elementary: Bowling Green Elem.
        • Middle: Bowling Green Middle
        • High: Bowling Green High

        Source: MARIS. This data may not be complete. We recommend contacting the local school district to confirm school assignments for this home.

        A local agent can set up tours, give advice and negotiate with sellers.

        Browse local experts