Experience the epitome of luxury living in this furnished, sprawling, Grande home, boasting breathtaking views of the White Tank Mountains and nestled on the prestigious #12 Fairway.
This home exudes elegance with its open floor plan and gorgeous wood plank tile flooring throughout. The chef's kitchen is a culinary masterpiece, featuring granite countertops, ample cabinetry, and top-of-the-line stainless steel appliances. A charming bay window in the kitchen nook, adorned with plantation shutters, provides a delightful dining area.
The family room invites relaxation with a cozy fireplace, creating a warm and inviting atmosphere. The primary suite has been thoughtfully extended by four feet, offering panoramic views through a captivating bay window. The recently remodeled primary ba The recently remodeled primary bath features a luxurious tiled shower, new sinks, and a spacious walk-in closet with a convenient linen closet.
Enjoy the serene ambiance of the front courtyard, complete with lush landscaping, a private wall, and cool decking. The backyard is an entertainer's dream, featuring an extended rear patio with a privacy wall, automated sunshade, cool decking, and a relaxing pergola.
This exceptional property comes furnished and offers a lifestyle of unparalleled luxury, surrounded by stunning natural beauty. Don't miss this rare opportunity to own a piece of paradise in Sun City Grande.
This property qualifies for an amazing Lender Incentive using our preferred Lender!
Sold for $651,000
$651,000
17620 N STONE HAVEN Drive, Surprise, AZ 85374
2beds
2baths
1,915sqft
Single Family Residence
Built in 2000
8,374 Square Feet Lot
$639,100 Zestimate®
$340/sqft
$2,771 Estimated rent
Home value
$639,100
$582,000 - $703,000
$2,771/mo
Zestimate® history
Owner options
List your home for rent
$2,771/mo
Rent Zestimate®
Find your next renter with Zillow Rental Manager. Plus, with online applications, you can quickly screen prospective tenants – for free.
$2,771/mo
Rent Zestimate®
Refinance and save
$5,620/mo
Est. payment
Refinancing to a lower rate could help reduce your monthly payments and save thousands over the life of the loan.
$5,620/mo
Est. payment
Explore your selling options
Work with a Zillow partner agent
Leverage their expertise and Zillow's premium Showcase listings to get your home seen by more buyers.
Get startedList with your own agent
Get your home in front of millions of buyers by listing it on Zillow.
Learn how to do itSell it yourself
Take full control of how buyers see your home on Zillow by listing For Sale by Owner (FSBO).
List your homeWhat's special
Automated sunshadeCozy fireplaceOpen floor planFront courtyardLush landscapingPanoramic viewsPrivate wall
Zillow last checked:
Listing updated:
Listed by:
Heather Martin 602-430-8363,
LPT Realty, LLC,
James W Martin 602-430-5134,
LPT Realty, LLC
Bought with:
Amy C Nathe, SA671647000
Home Realty
Source: ARMLS,MLS#: 6798998
Facts & features
Interior
Bedrooms & bathrooms
- Bedrooms: 2
- Bathrooms: 2
Heating
- Electric, Ceiling
Cooling
- Central Air, Ceiling Fan(s), ENERGY STAR Qualified Equipment, Evaporative Cooling, Programmable Thmstat
Appliances
- Included: Dryer, Washer, Gas Stub for Range, Refrigerator, Built-in Microwave, Dishwasher, Disposal, Gas Range, Gas Oven, Electric Cooktop, Water Purifier
- Laundry: Inside
Features
- High Speed Internet, Granite Counters, Double Vanity, Eat-in Kitchen, 9+ Flat Ceilings, No Interior Steps, Pantry, Full Bth Master Bdrm
- Flooring: Carpet, Tile
- Windows: Solar Screens, Double Pane Windows, Mechanical Sun Shds
- Has basement: No
- Number of fireplaces: 1
- Fireplace features: Family Room, Gas
Interior area
- Total structure area: 1,915
- Total interior livable area: 1,915 sqft
Property
Parking
- Total spaces: 2
- Parking features: Garage Door Opener, Extended Length Garage, Direct Access, Attch'd Gar Cabinets
- Garage spaces: 2
Accessibility
- Accessibility features: Zero-Grade Entry, Accessible Hallway(s)
Features
- Stories: 1
- Patio & porch: Covered, Patio
- Exterior features: Private Street(s), Private Yard
- Pool features: None
- Spa features: None
- Fencing: None
- Has view: Yes
- View description: Mountain(s)
Lot
- Size: 8,374 Square Feet
- Features: East/West Exposure, Sprinklers In Rear, Sprinklers In Front, On Golf Course, Gravel/Stone Front, Gravel/Stone Back, Auto Timer H2O Front, Auto Timer H2O Back, Irrigation Front, Irrigation Back
Details
- Parcel number: 23240109
- Special conditions: Age Restricted (See Remarks)
Construction
Type & style
- Home type: SingleFamily
- Architectural style: Ranch
- Property subtype: Single Family Residence
Materials
- Stucco, Wood Frame, Painted
- Roof: Tile
Condition
- Year built: 2000
Details
- Builder name: Del Webb
Utilities & green energy
- Electric: 220 Volts in Kitchen
- Sewer: Public Sewer
- Water: Pvt Water Company
Green energy
- Energy efficient items: Solar Tubes
- Water conservation: Low-Flow Fixtures, Recirculation Pump
Community & HOA
Community
- Features: Pool, Golf, Pickleball, Community Spa Htd, Community Media Room, Tennis Court(s), Biking/Walking Path, Fitness Center
- Senior community: Yes
- Subdivision: SUN CITY GRAND QUAIL RUN
HOA
- Has HOA: Yes
- Services included: Maintenance Grounds, Street Maint, Trash
- HOA fee: $1,861 annually
- HOA name: CAM
- HOA phone: 623-546-7444
Location
- Region: Surprise
Financial & listing details
- Price per square foot: $340/sqft
- Tax assessed value: $476,100
- Annual tax amount: $3,909
- Date on market: 2/15/2026
- Cumulative days on market: 42 days
- Listing terms: Cash,FannieMae (HomePath),Conventional,FHA,VA Loan
- Ownership: Fee Simple
- Electric utility on property: Yes
Price history
| Date | Event | Price |
|---|---|---|
| 2/11/2025 | Sold | $651,000-1.4%$340/sqft |
Source:  ARMLS #6798998 Report a problem ARMLS #6798998 Report a problem | ||
| 1/7/2025 | Price change | $660,000+1.5%$345/sqft |
Source: ARMLS #6798998 Report a problem | ||
| 1/1/2025 | Listed for sale | $650,000+58.5%$339/sqft |
Source: ARMLS #6798998 Report a problem | ||
| 1/13/2016 | Sold | $410,000-2.4%$214/sqft |
Source: ARMLS #5344064 Report a problem | ||
| 11/22/2015 | Pending sale | $419,900$219/sqft |
Source: Coldwell Banker Residential Brokerage - Sun City Grand #5344064 Report a problem | ||
| 10/5/2015 | Listed for sale | $419,900+10.5%$219/sqft |
Source: Coldwell Banker Residential Brokerage #5344064 Report a problem | ||
| 4/11/2014 | Sold | $380,000-4.8%$198/sqft |
Source: Public Record Report a problem | ||
| 3/19/2014 | Pending sale | $399,000$208/sqft |
Source: Coldwell Banker Residential Brokerage - Sun City Grand #5084010 Report a problem | ||
| 3/16/2014 | Listed for sale | $399,000+58.2%$208/sqft |
Source: KEN MEADE REALTY, INC. #5084010 Report a problem | ||
| 7/21/2000 | Sold | $252,137$132/sqft |
Source: Public Record Report a problem | ||
Public tax history
| Year | Property taxes | Tax assessment |
|---|---|---|
| 2025 | $3,773 +0.2% | $47,610 -11.9% |
| 2024 | $3,765 +1.3% | $54,060 +40.8% |
| 2023 | $3,715 -3.6% | $38,386 +0.4% |
| 2022 | $3,855 -2.6% | $38,230 +5.6% |
| 2021 | $3,957 +2.9% | $36,210 +5.5% |
| 2020 | $3,847 -1.9% | $34,310 +8.6% |
| 2019 | $3,920 | $31,580 +1.3% |
| 2018 | $3,920 +7.1% | $31,180 +4.6% |
| 2017 | $3,660 +12.3% | $29,810 +3.6% |
| 2016 | $3,258 | $28,770 +5.6% |
| 2015 | $3,258 | $27,250 +1.8% |
| 2014 | -- | $26,760 +0.6% |
| 2013 | -- | $26,600 -3.1% |
| 2012 | -- | $27,460 -4.5% |
| 2011 | -- | $28,750 -7% |
| 2010 | -- | $30,900 -8.1% |
| 2009 | -- | $33,610 -10.8% |
| 2008 | -- | $37,700 +1.6% |
| 2007 | -- | $37,100 +59.9% |
| 2006 | -- | $23,200 |
| 2005 | -- | $23,200 -3.1% |
| 2004 | -- | $23,950 |
| 2003 | -- | $23,950 +30.2% |
| 2002 | -- | $18,400 |
Find assessor info on the county website
Neighborhood: 85374
Nearby homes
- $538,7002 bd2 ba2.1k sqft17612 N Stone Haven Dr, Surprise, AZ 85374Off Market
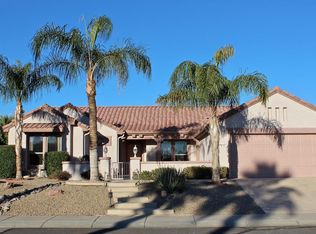
- $580,000-- bd2 ba2k sqft17628 N Stone Haven Dr, Surprise, AZ 85374Off Market
- $685,0003 bd2 ba2.2k sqft17604 N Stone Haven Dr, Surprise, AZ 85374Sold

- $455,1002 bd2 ba1.9k sqft15572 W La Salinas Ln, Surprise, AZ 85374Off Market
- $651,500-- bd2 ba2.2k sqft17636 N Stone Haven Dr, Surprise, AZ 85374Off Market
- $536,700-- bd2 ba2.2k sqft17351 N Havasupai Dr, Surprise, AZ 85374Off Market
- $499,9003 bd3 ba2.1k sqft17629 N Stone Haven Dr, Surprise, AZ 85374Off Market
- $428,3002 bd2 ba2k sqft15579 W La Salinas Ln, Surprise, AZ 85374Off Market
Nearby schools
GreatSchools rating
- 7/10Kingswood Elementary SchoolGrades: PK-8Distance: 0.7 mi
- 6/10Willow Canyon High SchoolGrades: 7-12Distance: 2.9 mi
Schools provided by the listing agent
- Elementary: Dysart Middle School
- Middle: Dysart Middle School
- High: Dysart High School
- District: Dysart Unified District
Source: ARMLS. This data may not be complete. We recommend contacting the local school district to confirm school assignments for this home.
Get a cash offer in 3 minutes
Find out how much your home could sell for in as little as 3 minutes with a no-obligation cash offer.
Estimated market value
$639,100
Get a cash offer in 3 minutes
Find out how much your home could sell for in as little as 3 minutes with a no-obligation cash offer.
Estimated market value
$639,100
- Arizona
- Maricopa County
- Surprise
- 85374
- 17620 N STONE HAVEN Drive
Nearby cities
Nearby zip codes
Other Surprise Topics
