A beautiful 3 bedroom, 2 full and 2 half bath Brick Colonial, located in a much desired area of Lakewood! The large living room features a gorgeous gas log fireplace, ornate crown molding, nice built-ins and big bay window! The formal dining room also features crown molding, chair rail and leaded glass cabinet! The eat-in kitchen is conveniently located off the dining room! 1st floor half bath has ceramic tile floor and walls! A huge owners suite offers 2 spacious closets and a full bath with walk-in shower! The 2nd full bath is located across from bedroom #2! The finished walk-up 3rd floor has a large third bedroom which offers ample closet & storage space and 2nd half bath! The fantastic lower level family room has beautiful Knotty Pine walls, gorgeous fireplace, glass block windows and a wonderful wet bar! The 3 season sun porch overlooks the big back yard! Spectacular location across from the Metro Parks! Hurry, great location and value!!!
Closed
$340,000
17620 Riverside Dr, Lakewood, OH 44107
3beds
2,446sqft
Single Family Residence
Built in 1934
0.25 Acres Lot
$517,700 Zestimate®
$139/sqft
$2,949 Estimated rent
Home value
$517,700
$461,000 - $585,000
$2,949/mo
Zestimate® history
Owner options
List your home for rent
$2,949/mo
Rent Zestimate®
Find your next renter with Zillow Rental Manager. Plus, with online applications, you can quickly screen prospective tenants – for free.
$2,949/mo
Rent Zestimate®
Refinance and save
$2,409/mo
Est. payment
Refinancing to a lower rate could help reduce your monthly payments and save thousands over the life of the loan.
$2,409/mo
Est. payment
Explore your selling options
Work with a Zillow partner agent
Leverage their expertise and Zillow's premium Showcase listings to get your home seen by more buyers.
Get startedList with your own agent
Get your home in front of millions of buyers by listing it on Zillow.
Learn how to do itSell it yourself
Take full control of how buyers see your home on Zillow by listing For Sale by Owner (FSBO).
List your homeWhat's special
Half bathMetro parksLarge third bedroomChair railNice built - insWonderful wet barFormal dining room
Zillow last checked:
Listing updated:
Listed by:
Tom O'Dougherty tomodougherty@howardhanna.com216-978-7878,
Howard Hanna
Bought with:
Gregg M Wasilko, 308341
Howard Hanna
Source: MLS Now,MLS#: 5022399Originating MLS: Akron Cleveland Association of REALTORS
Facts & features
Interior
Bedrooms & bathrooms
- Bedrooms: 3
- Bathrooms: 4
- Full bathrooms: 2
- 1/2 bathrooms: 2
- Main level bathrooms: 1
Primary bedroom
- Description: Flooring: Carpet
- Level: Second
- Dimensions: 25 x 13
Bedroom
- Description: Flooring: Carpet
- Level: Second
- Dimensions: 13 x 12
Bedroom
- Description: Flooring: Carpet
- Level: Third
- Dimensions: 28 x 14
Primary bathroom
- Description: Owners suite,Flooring: Ceramic Tile
- Level: Second
Bathroom
- Description: Main bath,Flooring: Ceramic Tile
- Level: Second
Bathroom
- Description: Half bath,Flooring: Ceramic Tile
- Level: First
Dining room
- Description: Flooring: Carpet
- Level: First
- Dimensions: 15 x 11
Eat in kitchen
- Description: Flooring: Linoleum
- Level: First
- Dimensions: 16 x 9
Family room
- Description: Flooring: Carpet
- Features: Wet Bar, Built-in Features, Fireplace, Natural Woodwork
- Level: Lower
- Dimensions: 28 x 13
Living room
- Description: Flooring: Carpet
- Features: Fireplace
- Level: First
- Dimensions: 21 x 17
Other
- Description: 3 season room,Flooring: Linoleum
- Level: First
- Dimensions: 13 x 10
Heating
- Forced Air
Cooling
- Central Air
Appliances
- Included: Dishwasher, Disposal, Range
- Laundry: In Basement
Features
- Wet Bar, Built-in Features, Ceiling Fan(s), Crown Molding, Eat-in Kitchen
- Windows: Bay Window(s)
- Basement: Full,Partially Finished,Storage Space,Sump Pump
- Number of fireplaces: 2
- Fireplace features: Gas Log, Wood Burning
Interior area
- Total structure area: 2,446
- Total interior livable area: 2,446 sqft
- Finished area above ground: 2,082
- Finished area below ground: 364
Property
Parking
- Parking features: Detached, Garage, Garage Door Opener
- Garage spaces: 2
Features
- Levels: Three Or More
- Has view: Yes
- View description: Valley
Lot
- Size: 0.25 Acres
- Dimensions: 60 x 179
- Features: Views
Details
- Parcel number: 31303082
- Special conditions: Standard
Construction
Type & style
- Home type: SingleFamily
- Architectural style: Colonial
- Property subtype: Single Family Residence
Materials
- Brick
- Roof: Asbestos Shingle
Condition
- Year built: 1934
Details
- Warranty included: Yes
Utilities & green energy
- Sewer: Public Sewer
- Water: Public
Community & HOA
HOA
- Has HOA: No
Location
- Region: Lakewood
Financial & listing details
- Price per square foot: $139/sqft
- Tax assessed value: $304,300
- Annual tax amount: $7,330
- Date on market: 3/7/2024
- Cumulative days on market: 5 days
- Listing agreement: Exclusive Right To Sell
- Listing terms: Cash,Conventional
Price history
| Date | Event | Price |
|---|---|---|
| 4/3/2024 | Sold | $340,000+13.3%$139/sqft |
Source: Public Record Report a problem | ||
| 3/12/2024 | Pending sale | $299,999$123/sqft |
Source: MLS Now #5022399 Report a problem | ||
| 3/7/2024 | Listed for sale | $299,999$123/sqft |
Source: MLS Now #5022399 Report a problem | ||
Public tax history
| Year | Property taxes | Tax assessment |
|---|---|---|
| 2025 | $6,827 +9.9% | $106,510 |
| 2024 | $6,211 -15.3% | $106,510 -0.3% |
| 2023 | $7,330 -1.1% | $106,820 |
| 2022 | $7,408 +1% | $106,820 |
| 2021 | $7,333 +15.8% | $106,820 +29% |
| 2020 | $6,334 -11% | $82,810 |
| 2019 | $7,114 +14.8% | $82,810 |
| 2018 | $6,199 +18.3% | $82,810 +26.2% |
| 2017 | $5,238 +0.7% | $65,600 |
| 2016 | $5,203 | $65,600 |
| 2015 | $5,203 +7.3% | $65,600 +10% |
| 2014 | $4,846 +1.1% | $59,640 |
| 2013 | $4,796 +11.3% | $59,640 |
| 2012 | $4,308 -2% | $59,640 -3.6% |
| 2011 | $4,395 +0.3% | $61,850 |
| 2010 | $4,383 +9.3% | $61,850 |
| 2009 | $4,011 -2.5% | $61,850 -6% |
| 2008 | $4,113 +1.5% | $65,810 |
| 2007 | $4,054 -12.9% | $65,810 |
| 2006 | $4,655 +9.7% | $65,810 +15.9% |
| 2005 | $4,243 +1% | $56,770 |
| 2004 | $4,203 +8.3% | $56,770 |
| 2003 | $3,881 +11.5% | $56,770 +14.5% |
| 2002 | $3,482 -45.7% | $49,600 |
| 2001 | $6,408 -0.1% | $49,600 |
| 2000 | $6,413 | $49,600 |
Find assessor info on the county website
Neighborhood: 44107
Nearby homes
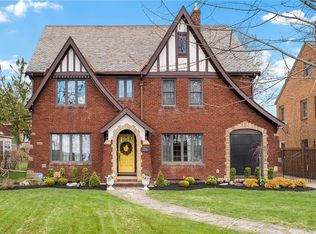
- $702,3004 bd5 ba2.2k sqft17612 Riverside Dr, Lakewood, OH 44107Off Market
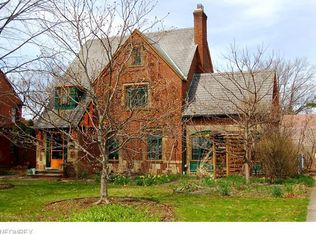
- $506,4004 bd4 ba2.3k sqft17700 Riverside Dr, Lakewood, OH 44107Off Market
- $469,6004 bd2 ba1.7k sqft17608 Riverside Dr, Lakewood, OH 44107Off Market
- $532,2004 bd1 ba2.3k sqft17704 Riverside Dr, Lakewood, OH 44107Off Market
- $369,5003 bd1 ba1.9k sqft17617 Narragansett Ave, Lakewood, OH 44107Off Market
- $513,3005 bd2 ba1.9k sqft17621 Narragansett Ave, Lakewood, OH 44107Off Market
- $754,1005 bd3 ba3.4k sqft17600 Riverside Dr, Lakewood, OH 44107Off Market
- $65,0003 bd1 ba1.1k sqft17611 Narragansett Ave, Lakewood, OH 44107Off Market
Nearby schools
GreatSchools rating
- 4/10Newton D Baker SchoolGrades: PK-9Distance: 1.1 mi
- 5/10John Marshall School of Business and Civic LeadershipGrades: 9-12Distance: 2 mi
- 6/10Riverside SchoolGrades: PK-8Distance: 1.2 mi
Schools provided by the listing agent
- District: Lakewood CSD (Cuyahoga)- 1817
Source: MLS Now. This data may not be complete. We recommend contacting the local school district to confirm school assignments for this home.
Get a cash offer in 3 minutes
Find out how much your home could sell for in as little as 3 minutes with a no-obligation cash offer.
Estimated market value
$517,700
Get a cash offer in 3 minutes
Find out how much your home could sell for in as little as 3 minutes with a no-obligation cash offer.
Estimated market value
$517,700
- Ohio
- Cuyahoga County
- Lakewood
- 44107
- 17620 Riverside Dr
