Welcome to a place where luxury meets tranquility—a breathtaking custom-built estate nestled on a spectacular tree-lined acreage in the highly sought-after Goddard School District. Tucked away among mature trees and surrounded by nature, this exceptional property offers an unparalleled sense of privacy while remaining just minutes from city conveniences. New Roof!! Laundry Room on each floor. Designed with timeless architecture and impeccable craftsmanship, this 5-bedroom, 3.5-bath ranch residence showcases an elegant split-bedroom floor plan, creating the perfect balance of sophisticated entertaining and everyday comfort. Sunlight pours through expansive windows, highlighting the open-concept living spaces and seamlessly connecting the indoors with the stunning natural landscape beyond. At the heart of the home, the gourmet kitchen flows effortlessly into spacious gathering areas, creating an inviting atmosphere for intimate family evenings or unforgettable celebrations. Every space has been thoughtfully designed to inspire connection while offering refined comfort and effortless functionality. The luxurious primary suite is a true sanctuary, offering a peaceful escape with serene views and spa-inspired comfort. Spacious secondary bedrooms provide exceptional flexibility for family, guests, or a private executive office. The lower level extends the home's versatility with generous living space perfect for entertaining, recreation, or multi-generational living. Don't miss the hidden room behind the bookcase in the basement!!!! Step outside and discover your own private resort. Towering trees, lush surroundings, and expansive outdoor living spaces create an extraordinary backdrop for quiet mornings, sunset dinners, and unforgettable gatherings beneath the Kansas sky. Every season offers a new masterpiece of natural beauty, making this property as breathtaking as it is rare. Well water, connected to the well, access to city water. Opportunities like this seldom become available. Combining luxury, privacy, acreage, exceptional craftsmanship, and an irreplaceable wooded setting, this remarkable estate offers a lifestyle few properties can match. If you've been waiting for a home that truly, has it all, your search ends here. Private. Timeless. Extraordinary. Welcome home. Horses Allowed.
Closed
Price Unknown
17620 W Highview Dr, Goddard, KS 67052
5beds
4,120sqft
Single Family Onsite Built
Built in 2016
4.69 Acres Lot
$760,700 Zestimate®
$--/sqft
$3,514 Estimated rent
Home value
$760,700
$723,000 - $799,000
$3,514/mo
Zestimate® history
Owner options
List your home for rent
$3,514/mo
Rent Zestimate®
Find your next renter with Zillow Rental Manager. Plus, with online applications, you can quickly screen prospective tenants – for free.
$3,514/mo
Rent Zestimate®
Refinance and save
Refinancing to a lower rate could help reduce your monthly payments and save thousands over the life of the loan.
Explore your selling options
Work with a Zillow partner agent
Leverage their expertise and Zillow's premium Showcase listings to get your home seen by more buyers.
Get startedList with your own agent
Get your home in front of millions of buyers by listing it on Zillow.
Learn how to do itSell it yourself
Take full control of how buyers see your home on Zillow by listing For Sale by Owner (FSBO).
List your homeWhat's special
Zillow last checked:
Listing updated:
Listed by:
Shannon Gaskill 316-686-7121,
Coldwell Banker Plaza Real Estate
Bought with:
Jessica Oller, SP00227475
Source: SCKMLS as distributed by MLS GRID,MLS#: 675949
Facts & features
Interior
Bedrooms & bathrooms
- Bedrooms: 5
- Bathrooms: 4
- Full bathrooms: 3
- 1/2 bathrooms: 1
Primary bedroom
- Description: Carpet
- Level: Main
- Area: 224
- Dimensions: 14X16
Kitchen
- Description: Wood
- Level: Main
- Area: 168
- Dimensions: 12X14
Living room
- Description: Wood
- Level: Main
- Area: 255
- Dimensions: 15X17
Heating
- Propane Rented, Geothermal
Cooling
- Geothermal
Appliances
- Included: Dishwasher, Disposal, Range
- Laundry: Main Level, Laundry Room
Features
- Ceiling Fan(s), Walk-In Closet(s), Wet Bar
- Flooring: Hardwood
- Windows: Window Coverings-Part
- Basement: Finished
- Number of fireplaces: 2
- Fireplace features: Two, Living Room, Family Room
Interior area
- Total interior livable area: 4,120 sqft
- Finished area above ground: 2,063
- Finished area below ground: 2,057
Property
Parking
- Total spaces: 3
- Parking features: Attached, Garage Door Opener, Oversized, Side Load
- Garage spaces: 3
Features
- Levels: One
- Stories: 1
- Patio & porch: Deck, Covered
- Exterior features: Guttering - ALL, Irrigation Pump, Irrigation Well, Sprinkler System
Lot
- Size: 4.69 Acres
- Features: Standard, Wooded
Details
- Parcel number: 00566162
Construction
Type & style
- Home type: SingleFamily
- Architectural style: Traditional
- Property subtype: Single Family Onsite Built
Materials
- Frame w/Less than 50% Mas
- Foundation: Full, View Out, Walk Out Below Grade
- Roof: Composition
Condition
- Year built: 2016
Utilities & green energy
- Water: Lagoon, Private
- Utilities for property: Public
Community & HOA
Community
- Security: Smoke Detector(s)
- Subdivision: MARIES MEADOWS
HOA
- Has HOA: No
Location
- Region: Goddard
Financial & listing details
- Tax assessed value: $649,520
- Annual tax amount: $7,925
- Date on market: 7/15/2026
- Cumulative days on market: 4 days
- Ownership: Individual
- Road surface type: Unimproved
Price history
Price history is unavailable.
Public tax history
| Year | Property taxes | Tax assessment |
|---|---|---|
| 2025 | $7,929 -0.5% | $74,695 |
| 2024 | $7,968 +17.2% | $74,695 +20.6% |
| 2023 | $6,797 -1.6% | $61,918 |
| 2022 | $6,904 +6.8% | -- |
| 2021 | $6,461 | -- |
| 2020 | -- | $55,816 +4.8% |
| 2019 | -- | $53,264 +9.6% |
| 2018 | -- | $48,600 |
| 2017 | -- | -- |
| 2016 | -- | -- |
| 2015 | -- | -- |
| 2014 | -- | -- |
| 2013 | -- | -- |
| 2012 | -- | -- |
| 2011 | -- | $6,528 +290.4% |
| 2008 | -- | $1,672 |
| 2007 | -- | $1,672 |
Find assessor info on the county website
Neighborhood: 67052
Nearby homes
- $764,2006 bd4 ba4.2k sqft2210 S Leo St, Goddard, KS 67052Off Market
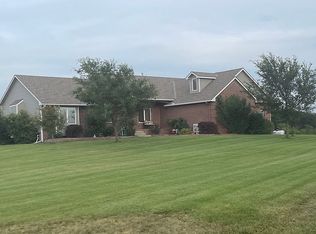
- $616,0003 bd3 ba1.6k sqft17600 W Highview Dr, Goddard, KS 67052Off Market
- $697,0006 bd4 ba3.4k sqft17700 W Highview Dr, Goddard, KS 67052Off Market

- $654,9003 bd2 ba2.1k sqft2111 S Leo St, Goddard, KS 67052Off Market
- $669,6003 bd2 ba1.9k sqft2141 S Leo St, Goddard, KS 67052Off Market
- $741,1004 bd4 ba2k sqft17800 W Highview Dr, Goddard, KS 67052Off Market
- $654,3003 bd2 ba2.4k sqft2250 S Leo St, Goddard, KS 67052Off Market
- $719,1003 bd2 ba2.3k sqft2231 S Leo St, Goddard, KS 67052Off Market
Nearby schools
GreatSchools rating
- 10/10Amelia Earhart Elementary SchoolGrades: PK-4Distance: 1.1 mi
- 6/10Goddard Middle SchoolGrades: 7-8Distance: 1.5 mi
- 6/10Goddard High SchoolGrades: 9-12Distance: 1.3 mi
Schools provided by the listing agent
- Elementary: Amelia Earhart
- Middle: Goddard
- High: Robert Goddard
Source: SCKMLS as distributed by MLS GRID. This data may not be complete. We recommend contacting the local school district to confirm school assignments for this home.
Sell for more on Zillow
Get a Zillow Showcase℠ listing at no additional cost and you could sell for .
$760,700
2% more
+$15,214
With Zillow Showcase(estimated)
$775,914
Sell for more on Zillow
Get a Zillow Showcase℠ listing at no additional cost and you could sell for .
$760,700
2% more
+$15,214
With Zillow Showcase(estimated)
$775,914
- Kansas
- Sedgwick County
- Goddard
- 67052
- 17620 W Highview Dr
