Skip main navigation
Off market
  • $716,400

    17621 21st Ave W #26, Lynnwood, WA 98036

    3beds
    2,175sqft
    Townhouse
    Built in ----
    2,400 Square Feet Lot
    $716,400 Zestimate®
    $329/sqft
    $3,357 Estimated rent

    Home value

    $716,400

    $681,000 - $752,000

    $3,357/mo

    Zestimate® history
    Loading
    Loading...

    Owner options

    List your home for rent

    $3,357/mo

    Rent Zestimate®

    Find your next renter with Zillow Rental Manager. Plus, with online applications, you can quickly screen prospective tenants – for free.

    Learn more

    $3,357/mo

    Rent Zestimate®

    Refinance and save

    $4,474/mo

    Est. payment

    Refinancing to a lower rate could help reduce your monthly payments and save thousands over the life of the loan.

    See today's rates

    $4,474/mo

    Est. payment

    Explore your selling options

    Work with a Zillow partner agent

    Leverage their expertise and Zillow's premium Showcase listings to get your home seen by more buyers.

    Get started

    List with your own agent

    Get your home in front of millions of buyers by listing it on Zillow.

    Learn how to do it

    Sell it yourself

    Take full control of how buyers see your home on Zillow by listing For Sale by Owner (FSBO).

    List your home

    What's special

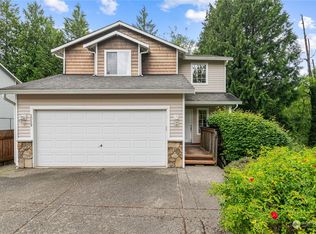
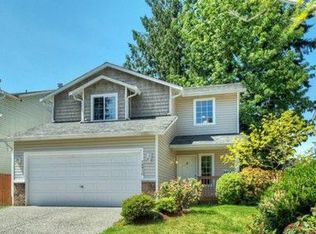
    Preselling Dawson Place! A new community by RM Homes. Detached 3 story home with 2 car garage boasts a lower level rec room or office space w/ full bath. Gorgeous chefs kitchen features gas range, soft close cabinetry, SS farmhouse sink w/motion sensor faucet. Great room concept with modern appeal. Gas fireplace and deck. 3 bedrooms, 3.5 baths with flex space! Hard surface flooring on 2 levels with rich trim detail on main level. Master suite with lux master bath and WIC. Community park and great 405 and I-5 access! Spring completion, under construction, by appointment - Pictures are of a similar home different neighborhood.

    This property is not currently displayed as for sale or rent on Zillow. This may be different from what's on other websites or public sources.
    Facts & features

    Interior

    Bedrooms & bathrooms
    • Bedrooms: 3
    • Bathrooms: 4
    • Full bathrooms: 3
    • 1/2 bathrooms: 1
    Appliances
    • Included: Dishwasher, Garbage disposal, Microwave, Range / Oven
    Features
    • Flooring: Tile, Carpet, Laminate
    Interior area
    • Total interior livable area: 2,175 sqft

    Property

    Features
    • Exterior features: Cement / Concrete
    Lot
    • Size: 2,400 Square Feet

    Construction

    Type & style
    • Home type: Townhouse
    Materials
    • Roof: Composition

    Community & HOA

    HOA
    • Has HOA: Yes
    • HOA fee: $120 monthly
    Location
    • Region: Lynnwood

    Financial & listing details

    • Price per square foot: $329/sqft

    Price history

    DateEventPrice
    5/21/2021Sold$649,950$299/sqft
    Source: Agent Provided Report a problem
    1/15/2021Listing removed--
    Source: NWMLS as distributed by MLS GRID Report a problem
    11/20/2020Pending sale$649,950$299/sqft
    Source: Matrix Real Estate, LLC #1691017 Report a problem
    11/20/2020Listed for sale$649,950$299/sqft
    Source: Matrix Real Estate, LLC #1691017 Report a problem

    Public tax history

    Tax history is unavailable.

    Neighborhood: Alderwood Manor

    Nearby schools

    GreatSchools rating
    Schools provided by the listing agent
    • Elementary: Lynnwood Elem
    • Middle: Alderwood Mid
    • High: Lynnwood High
    • District: Edmonds

    Source: The MLS. This data may not be complete. We recommend contacting the local school district to confirm school assignments for this home.

    Get a cash offer in 3 minutes
    Find out how much your home could sell for in as little as 3 minutes with a no-obligation cash offer.
    Estimated market value
    $716,400
    Get a cash offer in 3 minutes
    Find out how much your home could sell for in as little as 3 minutes with a no-obligation cash offer.
    Estimated market value
    $716,400