Skip main navigation
Sold for $437,500
  • $437,500

    17621 Longview Ln, Olney, MD 20832

    3beds
    1,572sqft
    Townhouse
    Built in 1983
    2,002 Square Feet Lot
    $465,900 Zestimate®
    $278/sqft
    $2,732 Estimated rent

    Home value

    $465,900

    $443,000 - $489,000

    $2,732/mo

    Zestimate® history
    Loading
    Loading...

    Owner options

    List your home for rent

    $2,732/mo

    Rent Zestimate®

    Find your next renter with Zillow Rental Manager. Plus, with online applications, you can quickly screen prospective tenants – for free.

    Learn more

    $2,732/mo

    Rent Zestimate®

    Refinance and save

    $2,747/mo

    Est. payment

    Refinancing to a lower rate could help reduce your monthly payments and save thousands over the life of the loan.

    See today's rates

    $2,747/mo

    Est. payment

    Explore your selling options

    Work with a Zillow partner agent

    Leverage their expertise and Zillow's premium Showcase listings to get your home seen by more buyers.

    Get started

    List with your own agent

    Get your home in front of millions of buyers by listing it on Zillow.

    Learn how to do it

    Sell it yourself

    Take full control of how buyers see your home on Zillow by listing For Sale by Owner (FSBO).

    List your home

    What's special

    Rear yardOutdoor poolPrivate yardGame areaFreshly painted deckGrocery storesStainless-steel appliances
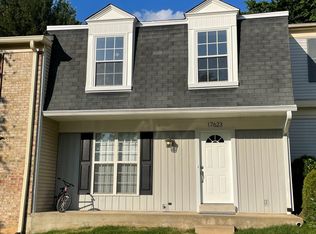
    Welcome to this gorgeous nicely updated townhome located in sought-after Cashell Manor. Just minutes away from downtown Olney, this wonderful 3BR/2BA home has been well maintained by its loving owners. Some of the many great features and amenities include fresh paint throughout, a bright and airy main level with luxury vinyl plank (LVP) in the Living and Dining rooms. The dining room also has a sliding glass door to the freshly painted deck (with stairs) where you can enjoy views of your private yard with a fire pit! The eat-in kitchen includes updated cabinets, granite countertops and stainless-steel appliances. The upper level offers a spacious Primary bedroom plus two additional Bedrooms and a newly renovated full Bath. The fully finished walkout lower level includes a Family room and Game area with new carpeting, sliding glass door to the rear yard as well as a second full Bathroom. Step out back into your private fenced yard with firepit and access to the common area behind the home. The community has an outdoor pool, tennis court & tot-lots. Located just minutes from all that Olney has to offer including grocery stores, restaurants, shopping, library, fitness clubs, recreation, theater, parks, schools and more! Quick and easy access to Georgia Ave, the ICC and RT 28. Virtual tour available!

    Zillow last checked:

    Listing updated:

    Listed by:

    Rachel Clark 301-364-7086,

    RE/MAX Realty Centre, Inc.,

    Co-Listing Agent: Robert J. Kerxton 301-785-9075,

    RE/MAX Realty Centre, Inc.

    Bought with:

    Sheena Saydam, 638126

    Keller Williams Capital Properties

    Raquel Davis

    Keller Williams Capital Properties

    Source: Bright MLS,MLS#: MDMC2105528MLS Logo

    Facts & features

    Interior

    Bedrooms & bathrooms
    • Bedrooms: 3
    • Bathrooms: 2
    • Full bathrooms: 2
    Basement
    • Area: 550
    Heating
    • Forced Air, Natural Gas
    Cooling
    • Central Air, Electric
    Appliances
    • Included: Microwave, Dishwasher, Dryer, Oven/Range - Electric, Refrigerator, Stainless Steel Appliance(s), Washer, Gas Water Heater
    • Laundry: Lower Level
    Features
    • Breakfast Area, Dining Area, Eat-in Kitchen, Kitchen - Table Space, Upgraded Countertops, Open Floorplan, Recessed Lighting, Ceiling Fan(s), Dry Wall
    • Flooring: Laminate, Carpet, Ceramic Tile
    • Doors: Sliding Glass
    • Windows: Double Pane Windows, Replacement
    • Basement: Finished,Walk-Out Access
    • Has fireplace: No
    Interior area
    • Total structure area: 1,672
    • Total interior livable area: 1,572 sqft
    • Finished area above ground: 1,122
    • Finished area below ground: 450

    Property

    Parking
    • Total spaces: 2
    • Parking features: Assigned, Parking Lot
    • Details: Assigned Parking, Assigned Space #: 257, 257
    Accessibility
    • Accessibility features: None
    Features
    • Levels: Three
    • Stories: 3
    • Patio & porch: Deck, Porch
    • Pool features: Community
    • Fencing: Back Yard
    • Has view: Yes
    • View description: Garden, Trees/Woods
    Lot
    • Size: 2,002 sqft
    • Features: Backs - Open Common Area, Backs to Trees
    Details
    • Additional structures: Above Grade, Below Grade
    • Parcel number: 160802234158
    • Zoning: R60
    • Special conditions: Standard

    Construction

    Type & style
    • Home type: Townhouse
    • Architectural style: Colonial
    • Property subtype: Townhouse
    Materials
    • Frame
    • Foundation: Slab
    • Roof: Shingle
    Condition
    • Very Good
    • New construction: No
    • Year built: 1983

    Utilities & green energy

    • Sewer: Public Sewer
    • Water: Public

    Community & neighborhood

    Community
    • Community features: Pool
    Location
    • Region: Olney
    • Subdivision: Cashell Manor

    HOA & financial

    HOA
    • Has HOA: Yes
    • HOA fee: $98 monthly
    • Amenities included: Pool, Tennis Court(s)
    • Services included: Snow Removal, Common Area Maintenance, Pool(s), Reserve Funds
    • Association name: NORBECK HILLS COMMUNITY

    Other

    Other facts
    • Listing agreement: Exclusive Right To Sell
    • Ownership: Fee Simple

    Price history

    DateEventPrice
    10/3/2023Sold$437,500+2.9%$278/sqft
    Source: Bright MLS #MDMC2105528 Report a problem
    9/12/2023Pending sale$425,000$270/sqft
    Source: Bright MLS #MDMC2105528 Report a problem
    9/6/2023Listed for sale$425,000+37.5%$270/sqft
    Source: Bright MLS #MDMC2105528 Report a problem
    7/29/2016Sold$309,000-0.3%$197/sqft
    Source: Public Record Report a problem
    6/22/2016Pending sale$309,900$197/sqft
    Source: Century 21 Trademark Realty Inc. #MC9591086 Report a problem
    6/22/2016Price change$309,900-1.6%$197/sqft
    Source: Century 21 Trademark Realty Inc. #MC9591086 Report a problem
    3/10/2016Listed for sale$314,900-1.6%$200/sqft
    Source: Century 21 Trademark Realty Inc. #MC9591086 Report a problem
    11/27/2015Listing removed$319,900$203/sqft
    Source: Century 21 Trademark Realty Inc. #MC8422128 Report a problem
    5/5/2015Price change$319,900+3.5%$203/sqft
    Source: Century 21 Trademark Realty Inc. #MC8422128 Report a problem
    4/6/2015Price change$309,000-1.9%$197/sqft
    Source: Century 21 Trademark Realty, Inc. #MC8422128 Report a problem
    8/12/2014Price change$315,000-1.6%$200/sqft
    Source: Century 21 Trademark Realty, Inc. #MC8422128 Report a problem
    10/4/2013Price change$320,000-1.5%$204/sqft
    Source: Century 21 Trademark Realty, Inc. #MC8182265 Report a problem
    9/19/2013Price change$325,000-1.5%$207/sqft
    Source: Century 21 Trademark Realty, Inc. #MC8182265 Report a problem
    9/15/2013Listed for sale$330,000-1.5%$210/sqft
    Source: Century 21 Trademark Realty, Inc. #MC8182265 Report a problem
    9/13/2005Sold$335,000+28.8%$213/sqft
    Source: Public Record Report a problem
    4/14/2004Sold$260,000+53.8%$165/sqft
    Source: Public Record Report a problem
    1/23/2002Sold$169,000$108/sqft
    Source: Public Record Report a problem

    Public tax history

    YearProperty taxesTax assessment
    2025$4,450 +16.9%$348,700 +5.5%
    2024$3,805 +5.7%$330,567 +5.8%
    2023$3,600 +10.8%$312,433 +6.2%
    2022$3,248 +0.4%$294,300 +0.3%
    2021$3,236 +0.2%$293,533 +0.3%
    2020$3,230 +4.1%$292,767 +0.3%
    2019$3,104 -0.2%$292,000 +3.7%
    2018$3,109 +0.1%$281,467 +3.9%
    2017$3,108 +46.2%$270,933 +4%
    2016$2,126 $260,400 +2.5%
    2015$2,126 $253,933 +2.6%
    2014$2,126 $247,467 +2.7%
    2013-- $241,000
    2012-- $241,000
    2011-- $241,000 -25.6%
    2010-- $324,000 +7.3%
    2009-- $302,030 +7.8%
    2008-- $280,060 +8.5%
    2007-- $258,090 +17.2%
    2006-- $220,270 +20.7%
    2005-- $182,450 +26.1%
    2004-- $144,630
    2003-- $144,630 +17.8%
    2002-- $122,823 +9.7%
    2001-- $111,920

    Find assessor info on the county website

    Neighborhood: 20832

    Nearby schools

    GreatSchools rating
    Schools provided by the listing agent
    • Elementary: Cashell
    • Middle: Redland
    • High: Col. Zadok Magruder
    • District: Montgomery County Public Schools

    Source: Bright MLS. This data may not be complete. We recommend contacting the local school district to confirm school assignments for this home.

    Get a cash offer in 3 minutes
    Find out how much your home could sell for in as little as 3 minutes with a no-obligation cash offer.
    Estimated market value
    $465,900
    Get a cash offer in 3 minutes
    Find out how much your home could sell for in as little as 3 minutes with a no-obligation cash offer.
    Estimated market value
    $465,900