Remarkable light filled end unit condo with vaulted ceilings and luxurious upgrades in the coveted Tanasbrook community. Come home to a serine parklike setting nestled on 54 acres of pathways, ponds, and nature. Gorgeous updated kitchen is a true chef's delight with corian counters, soft close drawers, custom cabinetry and a place for all your gadgets. Directly off the kitchen is a built-in light up bar for the mixologist enthusiasts! Pamper yourself in the beautifully remodeled primary en-suite bathroom located on the main floor with a barrier free shower and a breeze-through closet leading to the owner's suite! The west facing balcony upstairs was totally replaced September 2024. Roof and garage door replaced within the last 5 years. Soak up all the natural light in the living room with soaring ceilings and a cozy gas fireplace. Enjoy the low maintenance EPS synthetic turf supreme and the long lasting trex deck in the lovely thoughtful landscaping of this private backyard that will have you excited to entertain. Easily set up a gas BBQ outdoors with the line already installed making year round barbecuing a cinch. Don't forget about all the amenities Tanasbrook has to offer! Pool, tennis/pickleball courts, clubhouse, saunas, and a hot tub. The HOA covers water, sewer, garbage and landscaping. No rent cap.
Sold
$388,000
17621 NW Rolling Hill Ln, Beaverton, OR 97006
3beds
1,499sqft
Residential, Condominium
Built in 1978
-- sqft lot
$336,100 Zestimate®
$259/sqft
$2,536 Estimated rent
Home value
$336,100
$313,000 - $356,000
$2,536/mo
Zestimate® history
Owner options
List your home for rent
$2,536/mo
Rent Zestimate®
Find your next renter with Zillow Rental Manager. Plus, with online applications, you can quickly screen prospective tenants – for free.
$2,536/mo
Rent Zestimate®
Refinance and save
$3,075/mo
Est. payment
Refinancing to a lower rate could help reduce your monthly payments and save thousands over the life of the loan.
$3,075/mo
Est. payment
Explore your selling options
Work with a Zillow partner agent
Leverage their expertise and Zillow's premium Showcase listings to get your home seen by more buyers.
Get startedList with your own agent
Get your home in front of millions of buyers by listing it on Zillow.
Learn how to do itSell it yourself
Take full control of how buyers see your home on Zillow by listing For Sale by Owner (FSBO).
List your homeWhat's special
Cozy gas fireplaceTrex deckUpdated kitchenBarrier free showerVaulted ceilingsSoaring ceilingsRemodeled primary en-suite bathroom
Zillow last checked:
Listing updated:
Listed by:
Shannon Downs 503-287-4413,
MORE Realty
Bought with:
OR and WA Non Rmls, NA
Non Rmls Broker
Source: RMLS (OR),MLS#: 24257369
Facts & features
Interior
Bedrooms & bathrooms
- Bedrooms: 3
- Bathrooms: 2
- Full bathrooms: 2
- Main level bathrooms: 1
Rooms
- Room types: Sun Room, Loft, Bedroom 2, Bedroom 3, Dining Room, Family Room, Kitchen, Living Room, Primary Bedroom
Primary bedroom
- Features: Sliding Doors, Ensuite, Granite, Vinyl Floor, Walkin Closet, Walkin Shower, Wallto Wall Carpet
- Level: Main
- Area: 140
- Dimensions: 14 x 10
Bedroom 2
- Features: Closet, Wallto Wall Carpet
- Level: Upper
- Area: 132
- Dimensions: 12 x 11
Bedroom 3
- Features: Builtin Features, Closet, Wallto Wall Carpet
- Level: Upper
- Area: 120
- Dimensions: 12 x 10
Dining room
- Features: Living Room Dining Room Combo
- Level: Main
Kitchen
- Features: Dishwasher, Disposal, Eating Area, Gas Appliances, Microwave, Free Standing Range, Free Standing Refrigerator
- Level: Main
- Area: 121
- Width: 11
Living room
- Features: Fireplace, Living Room Dining Room Combo, Sliding Doors, Vaulted Ceiling, Wallto Wall Carpet
- Level: Main
- Area: 294
- Dimensions: 21 x 14
Heating
- Forced Air 90, Heat Pump, Other, Fireplace(s)
Cooling
- Central Air, Exhaust Fan
Appliances
- Included: Dishwasher, Disposal, Free-Standing Gas Range, Free-Standing Refrigerator, Microwave, Plumbed For Ice Maker, Stainless Steel Appliance(s), Gas Appliances, Free-Standing Range, Electric Water Heater
- Laundry: Laundry Room
Features
- Granite, High Ceilings, High Speed Internet, Quartz, Vaulted Ceiling(s), Closet, Built-in Features, Living Room Dining Room Combo, Eat-in Kitchen, Walk-In Closet(s), Walkin Shower
- Flooring: Laminate, Vinyl, Wall to Wall Carpet
- Doors: Sliding Doors
- Windows: Double Pane Windows, Vinyl Frames, Bay Window(s)
- Basement: Crawl Space
- Number of fireplaces: 1
- Fireplace features: Gas, Insert
Interior area
- Total structure area: 1,499
- Total interior livable area: 1,499 sqft
Property
Parking
- Total spaces: 2
- Parking features: Deeded, Driveway, RV Boat Storage, Garage Door Opener, Condo Garage (Attached), Attached
- Attached garage spaces: 2
- Has uncovered spaces: Yes
Features
- Levels: Two
- Stories: 2
- Patio & porch: Deck, Patio
- Exterior features: Athletic Court, Garden, Gas Hookup, Sauna, Tennis Court(s), Yard
- Has private pool: Yes
- Has spa: Yes
- Spa features: Association, Builtin Hot Tub
- Fencing: Fenced
- Has view: Yes
- View description: Trees/Woods
- Waterfront features: Pond
Lot
- Features: Commons, Gentle Sloping, Level, Trees
Details
- Additional structures: GasHookup, RVBoatStorage
- Parcel number: R1010916
- Other equipment: Satellite Dish
Construction
Type & style
- Home type: Condo
- Property subtype: Residential, Condominium
Materials
- T111 Siding, Wood Siding
- Foundation: Concrete Perimeter
- Roof: Composition
Condition
- Updated/Remodeled
- New construction: No
- Year built: 1978
Utilities & green energy
- Gas: Gas Hookup, Gas
- Sewer: Public Sewer
- Water: Public
- Utilities for property: Cable Connected
Community & HOA
Community
- Security: Unknown
- Subdivision: Tanasbrook Condos
HOA
- Has HOA: Yes
- Amenities included: Athletic Court, Commons, Exterior Maintenance, Gym, Maintenance Grounds, Party Room, Pool, Recreation Facilities, Sauna, Sewer, Spa Hot Tub, Tennis Court, Trash, Water
- HOA fee: $675 monthly
Location
- Region: Beaverton
Financial & listing details
- Price per square foot: $259/sqft
- Tax assessed value: $391,090
- Annual tax amount: $3,626
- Date on market: 10/5/2024
- Cumulative days on market: 3 days
- Listing terms: Cash,Conventional,VA Loan
- Road surface type: Concrete, Paved
Price history
| Date | Event | Price |
|---|---|---|
| 10/21/2024 | Sold | $388,000-1.8%$259/sqft |
Source:  RMLS (OR) #24257369 Report a problem RMLS (OR) #24257369 Report a problem | ||
| 10/8/2024 | Pending sale | $395,000$264/sqft |
Source: RMLS (OR) #24257369 Report a problem | ||
| 10/5/2024 | Listed for sale | $395,000+116.4%$264/sqft |
Source: RMLS (OR) #24257369 Report a problem | ||
| 1/22/2016 | Sold | $182,500+35.2%$122/sqft |
Source: Public Record Report a problem | ||
| 9/27/1999 | Sold | $135,000+20%$90/sqft |
Source: Public Record Report a problem | ||
| 11/18/1996 | Sold | $112,500$75/sqft |
Source: Public Record Report a problem | ||
Public tax history
| Year | Property taxes | Tax assessment |
|---|---|---|
| 2025 | $4,029 +4.3% | $211,050 +3% |
| 2024 | $3,863 +6.5% | $204,910 +3% |
| 2023 | $3,626 +3.4% | $198,950 +3% |
| 2022 | $3,507 +3.6% | $193,160 |
| 2021 | $3,385 +3.1% | -- |
| 2020 | $3,282 +3.6% | $182,080 +3% |
| 2019 | $3,169 +11.9% | $176,780 +8.3% |
| 2018 | $2,832 | $163,200 +6.1% |
| 2017 | $2,832 +7.6% | $153,840 +3% |
| 2016 | $2,633 | $149,360 +3% |
| 2015 | $2,633 +3.7% | $145,010 +3% |
| 2014 | $2,539 +29.1% | $140,790 +18.6% |
| 2013 | $1,967 +0% | $118,730 -1.3% |
| 2012 | $1,967 -12.3% | $120,350 -12.8% |
| 2011 | $2,243 +2.2% | $137,970 -20.6% |
| 2010 | $2,194 +2.1% | $173,750 -3.3% |
| 2009 | $2,149 +7.6% | $179,610 -13.9% |
| 2008 | $1,998 +2.4% | $208,690 +3.8% |
| 2007 | $1,951 +11.5% | $201,060 +13.2% |
| 2006 | $1,749 -9.9% | $177,560 +16.7% |
| 2005 | $1,941 +11.2% | $152,100 +8.9% |
| 2004 | $1,746 -4.3% | $139,650 +3.2% |
| 2003 | $1,824 +10.9% | $135,290 +5% |
| 2002 | $1,645 +2.7% | $128,860 -0.5% |
| 2001 | $1,601 +10.4% | $129,490 +1.9% |
| 2000 | $1,450 | $127,060 |
Find assessor info on the county website
Neighborhood: Five Oaks - Triple Creek
Nearby homes
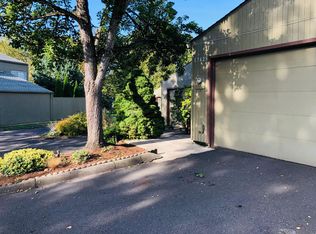
- $267,7003 bd2 ba1.4k sqft17625 NW Rolling Hill Ln, Beaverton, OR 97006Off Market
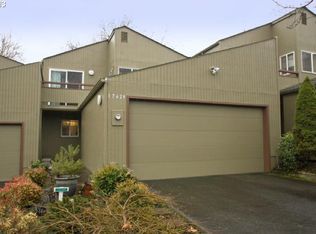
- $247,7003 bd2 ba1.4k sqft17629 NW Rolling Hill Ln, Beaverton, OR 97006Off Market
- $395,5004 bd2 ba1.4k sqft17633 NW Rolling Hill Ln, Beaverton, OR 97006Sold

- $369,2003 bd2 ba1.4k sqft17613 NW Rolling Hill Ln, Beaverton, OR 97006Off Market

- $246,3003 bd2 ba1.4k sqft17609 NW Rolling Hill Ln, Beaverton, OR 97006Off Market
- $365,0002 bd2 ba1.3k sqft17626 NW Rolling Hill Ln, Beaverton, OR 97006Sold
- $380,0003 bd2 ba1.4k sqft17605 NW Rolling Hill Ln, Beaverton, OR 97006Sold
- $404,4004 bd2 ba1.4k sqft17641 NW Rolling Hill Ln, Beaverton, OR 97006Off Market
Nearby schools
GreatSchools rating
- 4/10Mckinley Elementary SchoolGrades: PK-5Distance: 0.4 mi
- 5/10Five Oaks Middle SchoolGrades: 6-8Distance: 0.3 mi
- 7/10Westview High SchoolGrades: 9-12Distance: 1.3 mi
Schools provided by the listing agent
- Elementary: Mckinley
- Middle: Five Oaks
- High: Westview
Source: RMLS (OR). This data may not be complete. We recommend contacting the local school district to confirm school assignments for this home.
Get a cash offer in 3 minutes
Find out how much your home could sell for in as little as 3 minutes with a no-obligation cash offer.
Estimated market value
$336,100
Get a cash offer in 3 minutes
Find out how much your home could sell for in as little as 3 minutes with a no-obligation cash offer.
Estimated market value
$336,100
- Oregon
- Washington County
- Beaverton
- 97006
- Five Oaks - Triple Creek
- 17621 NW Rolling Hill Ln
Nearby cities
Nearby neighborhoods
Nearby zip codes
Other Beaverton Topics
