Skip main navigation
Closed
  • $585,000

    17622 Austins Creek Dr, Charlotte, NC 28278

    5beds
    3,290sqft
    Single Family Residence
    Built in 2014
    0.18 Acres Lot
    $584,000 Zestimate®
    $178/sqft
    $3,397 Estimated rent

    Home value

    $584,000

    $543,000 - $625,000

    $3,397/mo

    Zestimate® history
    Loading
    Loading...

    Owner options

    List your home for rent

    $3,397/mo

    Rent Zestimate®

    Find your next renter with Zillow Rental Manager. Plus, with online applications, you can quickly screen prospective tenants – for free.

    Learn more

    $3,397/mo

    Rent Zestimate®

    Refinance and save

    $3,796/mo

    Est. payment

    Refinancing to a lower rate could help reduce your monthly payments and save thousands over the life of the loan.

    See today's rates

    $3,796/mo

    Est. payment

    Explore your selling options

    Work with a Zillow partner agent

    Leverage their expertise and Zillow's premium Showcase listings to get your home seen by more buyers.

    Get started

    List with your own agent

    Get your home in front of millions of buyers by listing it on Zillow.

    Learn how to do it

    Sell it yourself

    Take full control of how buyers see your home on Zillow by listing For Sale by Owner (FSBO).

    List your home

    What's special

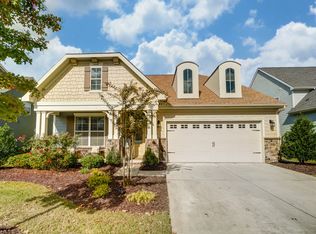

    Amazing kitchenCoffered ceilingDignified officeFabulous curb appealVersatile flex roomMain floor bedroomSpectacular waterfall quartz island
    Stylish, spacious, and made for elegant living. From the fabulous curb appeal with in-ground irrigation to the amazing kitchen, every detail has been thoughtfully designed. Inside you will find your dream kitchen with a spectacular waterfall quartz island which opens to comfortable dining and living space-perfect for everyday moments and entertaining alike. Main floor bedroom and full bathroom, ideal for guests or flexible use. A dignified office with french doors makes a perfect work space. Upstairs step into your private retreat-an expansive primary bedroom with an airy layout and beautiful coffered ceiling creating a sense of calm and luxury. The impressive ensuite bathroom has an massive walk-in closet. Laundry room is conveniently located between the 4 bedrooms. The top floor versatile flex room w/ensuite bathroom offers endless possibilities-movie room, home gym, bedroom or playroom to suit your lifestyle. This home provides space, style, and location in one perfect package.

    Zillow last checked:

    Listing updated:

    Listed by:

    Susan Phillips susan.phillips@allentate.com,

    Howard Hanna Allen Tate Lake Wylie

    Bought with:

    Kendra Conyers

    Kendra Conyers & Associates

    Source: Canopy MLS as distributed by MLS GRID,MLS#: 4278255MLS Logo

    Facts & features

    Interior

    Bedrooms & bathrooms
    • Bedrooms: 5
    • Bathrooms: 5
    • Full bathrooms: 5
    • Main level bedrooms: 1
    Primary bedroom
    • Features: Ceiling Fan(s), Coffered Ceiling(s), En Suite Bathroom, Walk-In Closet(s)
    • Level: Upper
    Bedroom s
    • Level: Main
    Bedroom s
    • Features: Ceiling Fan(s), Walk-In Closet(s)
    • Level: Upper
    Bedroom s
    • Features: Ceiling Fan(s), Walk-In Closet(s)
    • Level: Upper
    Bedroom s
    • Features: Attic Other
    • Level: Third
    Bathroom full
    • Level: Main
    Bathroom full
    • Level: Upper
    Bathroom full
    • Level: Upper
    Bathroom full
    • Level: Third
    Bathroom full
    • Level: Main
    Bathroom full
    • Level: Upper
    Family room
    • Level: Main
    Flex space
    • Level: Upper
    Kitchen
    • Features: Kitchen Island, Open Floorplan
    • Level: Main
    Laundry
    • Level: Upper
    Office
    • Features: Ceiling Fan(s)
    • Level: Main
    Heating
    • Central, Forced Air
    Cooling
    • Ceiling Fan(s), Central Air
    Appliances
    • Included: Dishwasher, Disposal, Dryer, Electric Cooktop, Electric Oven, Exhaust Hood, Microwave, Oven, Refrigerator with Ice Maker, Wall Oven, Washer
    • Laundry: Electric Dryer Hookup, In Hall, Inside, Laundry Room
    Features
    • Kitchen Island, Open Floorplan, Walk-In Pantry
    • Flooring: Carpet, Linoleum, Tile, Wood, Other
    • Doors: French Doors
    • Has basement: No
    • Attic: Walk-In
    • Fireplace features: Family Room, Gas
    Interior area
    • Total structure area: 2,799
    • Total interior livable area: 3,290 sqft
    • Finished area above ground: 3,290
    • Finished area below ground: 0

    Property

    Parking
    • Total spaces: 2
    • Parking features: Driveway, Garage Faces Side, Garage on Main Level
    • Garage spaces: 2
    • Has uncovered spaces: Yes
    Features
    • Levels: Two and a Half
    • Stories: 2.5
    • Patio & porch: Patio, Porch
    • Exterior features: In-Ground Irrigation
    • Pool features: Community
    • Fencing: Back Yard,Fenced
    Lot
    • Size: 0.18 Acres
    Details
    • Parcel number: 21730322
    • Zoning: N1-A
    • Special conditions: Standard
    • Other equipment: Surround Sound

    Construction

    Type & style
    • Home type: SingleFamily
    • Property subtype: Single Family Residence
    Materials
    • Hardboard Siding
    • Foundation: Slab
    Condition
    • New construction: No
    • Year built: 2014

    Utilities & green energy

    • Sewer: Public Sewer
    • Water: City
    • Utilities for property: Fiber Optics, Wired Internet Available

    Community & HOA

    Community
    • Features: Clubhouse, Fitness Center, Game Court, Golf, Playground, Recreation Area, Sidewalks, Sport Court, Street Lights, Tennis Court(s), Walking Trails
    • Security: Carbon Monoxide Detector(s), Smoke Detector(s)
    • Subdivision: The Palisades
    HOA
    • Has HOA: Yes
    • HOA fee: $307 quarterly
    • HOA name: CAMS
    • HOA phone: 704-731-5560
    Location
    • Region: Charlotte

    Financial & listing details

    • Price per square foot: $178/sqft
    • Tax assessed value: $507,700
    • Annual tax amount: $3,595
    • Date on market: 7/9/2025
    • Cumulative days on market: 259 days
    • Listing terms: Cash,Conventional,USDA Loan,VA Loan
    • Exclusions: Kitchen Chandelier
    • Road surface type: Concrete, Paved

    Price history

    DateEventPrice
    4/16/2026Sold$585,000-2.5%$178/sqft
    Source: Canopy MLS as distributed by MLS GRID #4278255 Report a problem
    10/17/2025Price change$600,000-4%$182/sqft
    Source: Canopy MLS as distributed by MLS GRID #4278255 Report a problem
    8/28/2025Price change$625,000-0.8%$190/sqft
    Source: Canopy MLS as distributed by MLS GRID #4278255 Report a problem
    7/25/2025Price change$630,000-1.6%$191/sqft
    Source: Canopy MLS as distributed by MLS GRID #4278255 Report a problem
    7/9/2025Listed for sale$640,000+102.2%$195/sqft
    Source: Canopy MLS as distributed by MLS GRID #4278255 Report a problem
    7/3/2014Sold$316,500$96/sqft
    Source: Public Record Report a problem

    Public tax history

    YearProperty taxesTax assessment
    2025$3,595 +1.5%$507,700
    2024$3,541 +1.6%$507,700
    2023$3,485 +19.1%$507,700 +57.6%
    2022$2,927 +2.4%$322,100
    2021$2,858 +0.6%$322,100
    2020$2,842 +1.2%$322,100
    2019$2,809 -16.4%$322,100 +8.1%
    2018$3,359 +2.1%$298,000
    2017$3,290 $298,000
    2016$3,290 $298,000 +751.4%
    2015$3,290 $35,000
    Find assessor info on the county website

    Neighborhood: Lower Palisades

    Nearby schools

    GreatSchools rating
    Schools provided by the listing agent
    • Elementary: Palisades Park
    • Middle: Southwest
    • High: Palisades

    Source: Canopy MLS as distributed by MLS GRID. This data may not be complete. We recommend contacting the local school district to confirm school assignments for this home.

    Get a cash offer in 3 minutes
    Find out how much your home could sell for in as little as 3 minutes with a no-obligation cash offer.
    Estimated market value
    $584,000
    Get a cash offer in 3 minutes
    Find out how much your home could sell for in as little as 3 minutes with a no-obligation cash offer.
    Estimated market value
    $584,000