**Professional Photos to come after tenant moves out March 31, 2026** Welcome to 17622 Blazing Star Circle in the highly sought-after Palms at Serenoa, one of Clermont’s most popular 55+ GATED communities, ideally located on the border of Winter Garden, one of the hottest cities in Central Florida for real estate. Built in 2023, the home is located in the newest/last Phase 4. The highly desirable Delray floor plan with a SCREENED PATIO, paved driveway, 2 car garage, 2,034 sq. ft. of spacious living on one story and is the largest layout in the community with a larger 50' HOMESITE, THE LARGEST LOT SIZE OFFERED. Designed with both comfort and style in mind, this home offers 4 bedrooms or the flexibility of 3 bedrooms plus a dedicated tiled office/flex room perfect for remote work, hobbies or a guest space. The open concept kitchen and living area is ideal for entertaining and everyday living, highlighted by stunning tall white cabinetry with crown molding, modern finishes and a large walk-in pantry that provides plenty of storage. Elegant tile flooring throughout the main living areas adds durability and lots of natural bright light throughout the home.The owner’s suite is a true retreat featuring dual his and hers walk-in closets and a spacious layout designed for privacy and comfort. Step outside to the paved screened back patio lanai, where you’ll enjoy peaceful pond views, NO REAR NEIGHBORS, perfect for morning coffee or relaxing Florida evenings. The LARGE BACKYARD offers plenty of space to add a custom pool and fencing giving buyers the opportunity to create their own private outdoor oasis. Living in Palms at Serenoa means enjoying a resort-style, LOW MAINTENANCE LIFESTYLE with the HOA COVERING LAWN CARE, CABLE AND INTERNET with access to the impressive Serenoa Club, a 6,700 sq. ft. private clubhouse for residents, state-of-the-art fitness center, resort-style pool with beach entry, lap pool, walking trails, dog park and organized social events, led by a full time activity director. The seller is offering a FREE ADT MONITORING SYSTEM FOR ONE YEAR with the sale of the home. Palms at Serenoa is conveniently located just minutes from Publix, Walmart, Lowe’s, golf courses, dining, and shopping less than an hour from Orlando International airport. There is a new Fleming Road extension which takes you to world-famous attractions like Walt Disney World and Horizon West in minutes. It is also minutes to Olympus, a 250-acre global sports destination with plans for a town center, amphitheater, entertainment restaurants and retail ensuring health, wellness and state-of-the-art fitness amenities are available in the city. Nearly new, move-in ready with water views, the largest floor plan, this home and community CHECKS EVERY BOX for active adult buyers. Don’t wait—schedule your private showing today before this one is gone!
Sold for $465,000
$465,000
17622 BLAZING STAR CIRCLE, CLERMONT, FL 34714
4beds
2,034sqft
Single Family Residence
Built in 2023
8,716 Square Feet Lot
$464,900 Zestimate®
$229/sqft
$2,718 Estimated rent
Home value
$464,900
$442,000 - $488,000
$2,718/mo
Zestimate® history
Owner options
List your home for rent
$2,718/mo
Rent Zestimate®
Find your next renter with Zillow Rental Manager. Plus, with online applications, you can quickly screen prospective tenants – for free.
$2,718/mo
Rent Zestimate®
Refinance and save
$3,479/mo
Est. payment
Refinancing to a lower rate could help reduce your monthly payments and save thousands over the life of the loan.
$3,479/mo
Est. payment
Explore your selling options
Work with a Zillow partner agent
Leverage their expertise and Zillow's premium Showcase listings to get your home seen by more buyers.
Get startedList with your own agent
Get your home in front of millions of buyers by listing it on Zillow.
Learn how to do itSell it yourself
Take full control of how buyers see your home on Zillow by listing For Sale by Owner (FSBO).
List your homeWhat's special
Modern finishesPeaceful pond viewsScreened patioPaved driveway
Zillow last checked:
Listing updated:
Listed by:
Lorna Henry 321-689-8184,
PREFERRED RE BROKERS III 407-440-4900
Bought with:
Nina Gammello, LLC, 3195730
CENTURY 21 CARIOTI
Source: Stellar MLS,MLS#: O6388708 Originating MLS: Lake and Sumter
Originating MLS: Lake and Sumter
Facts & features
Interior
Bedrooms & bathrooms
- Bedrooms: 4
- Bathrooms: 2
- Full bathrooms: 2
Primary bedroom
- Features: Dual Sinks, En Suite Bathroom, Exhaust Fan, Shower No Tub, Stone Counters, Water Closet/Priv Toilet, Dual Closets
- Level: First
- Area: 255 Square Feet
- Dimensions: 15x17
Bedroom 2
- Features: Built-in Closet
- Level: First
- Area: 132 Square Feet
- Dimensions: 12x11
Bedroom 3
- Features: Built-in Closet
- Level: First
- Area: 120 Square Feet
- Dimensions: 12x10
Bedroom 4
- Features: Built-in Closet
- Level: First
- Area: 132 Square Feet
- Dimensions: 12x11
Balcony porch lanai
- Level: First
- Area: 1512 Square Feet
- Dimensions: 24x63
Dining room
- Level: First
Foyer
- Level: First
- Area: 110 Square Feet
- Dimensions: 5x22
Kitchen
- Features: Pantry, Kitchen Island, Stone Counters
- Level: First
- Area: 168 Square Feet
- Dimensions: 12x14
Laundry
- Level: First
- Area: 42 Square Feet
- Dimensions: 6x7
Living room
- Level: First
- Area: 260 Square Feet
- Dimensions: 13x20
Heating
- Central
Cooling
- Central Air
Appliances
- Included: Cooktop, Dishwasher, Disposal, Electric Water Heater, Range, Refrigerator
- Laundry: Laundry Room
Features
- Eating Space In Kitchen, Kitchen/Family Room Combo, Open Floorplan, Solid Wood Cabinets, Stone Counters, Walk-In Closet(s)
- Flooring: Carpet, Ceramic Tile
- Doors: Sliding Doors
- Windows: Blinds, Double Pane Windows, ENERGY STAR Qualified Windows, Window Treatments
- Has fireplace: No
Interior area
- Total structure area: 2,742
- Total interior livable area: 2,034 sqft
Property
Parking
- Total spaces: 2
- Parking features: Driveway, Garage Door Opener
- Attached garage spaces: 2
- Has uncovered spaces: Yes
Features
- Levels: One
- Stories: 1
- Patio & porch: Covered, Rear Porch, Screened
- Exterior features: Irrigation System, Lighting, Sidewalk
- Has view: Yes
- View description: Water, Pond
- Has water view: Yes
- Water view: Water,Pond
- Waterfront features: Pond Access
Lot
- Size: 8,716 Square Feet
- Features: Sidewalk
Details
- Parcel number: 132426020300016300
- Special conditions: None
Construction
Type & style
- Home type: SingleFamily
- Architectural style: Florida,Ranch
- Property subtype: Single Family Residence
Materials
- Block, Stucco
- Foundation: Block, Slab
- Roof: Shingle
Condition
- New construction: No
- Year built: 2023
Details
- Builder model: Delray
- Builder name: DR Horton
Utilities & green energy
- Sewer: Public Sewer
- Water: Public
- Utilities for property: Cable Connected, Electricity Connected, Public, Street Lights, Water Connected
Community & HOA
Community
- Features: Buyer Approval Required, Clubhouse, Community Mailbox, Dog Park, Fitness Center, Gated Community - No Guard, Irrigation-Reclaimed Water, Pool, Sidewalks, Tennis Court(s)
- Security: Gated Community, Security Lights, Security System Leased, Smoke Detector(s)
- Pet fee: $0 monthly
- Senior community: Yes
- Subdivision: PALMS/SERENOA PH 4
HOA
- Has HOA: Yes
- Amenities included: Fitness Center
- Services included: Cable TV, Community Pool, Internet
- HOA fee: $333 monthly
- HOA name: Leland Management Lifestyle Jasmin Correa
- HOA phone: 352-218-9755
Location
- Region: Clermont
Financial & listing details
- Price per square foot: $229/sqft
- Tax assessed value: $373,097
- Annual tax amount: $5,657
- Date on market: 3/11/2026
- Cumulative days on market: 12 days
- Listing terms: Cash,Conventional,FHA,VA Loan
- Ownership: Fee Simple
- Total actual rent: 0
- Electric utility on property: Yes
- Road surface type: Asphalt, Paved
Price history
| Date | Event | Price |
|---|---|---|
| 5/6/2026 | Sold | $465,000-6.1%$229/sqft |
Source:  Stellar MLS #O6388708 Report a problem Stellar MLS #O6388708 Report a problem | ||
| 3/23/2026 | Pending sale | $495,000$243/sqft |
Source: Stellar MLS #O6388708 Report a problem | ||
| 3/11/2026 | Listed for sale | $495,000+5.5%$243/sqft |
Source: Stellar MLS #O6388708 Report a problem | ||
| 4/19/2024 | Listing removed | -- |
Source: Stellar MLS #O6174455 Report a problem | ||
| 3/1/2024 | Listed for rent | $2,500$1/sqft |
Source: Stellar MLS #O6174455 Report a problem | ||
| 10/24/2023 | Sold | $468,990$231/sqft |
Source: Public Record Report a problem | ||
Public tax history
| Year | Property taxes | Tax assessment |
|---|---|---|
| 2025 | $7,667 +2.8% | $373,097 +4.8% |
| 2024 | $7,457 +161.9% | $356,066 +345.1% |
| 2023 | $2,847 | $80,000 |
Find assessor info on the county website
Neighborhood: 34714
Nearby homes
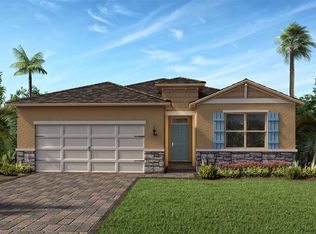
- $468,9903 bd2 ba2k sqft17618 Blazing Star Cir, Clermont, FL 34711Sold
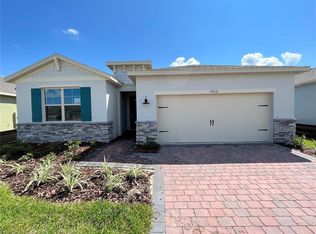
- $468,9903 bd2 ba2k sqft17618 Blazing Star Cir, Clermont, FL 34714Sold
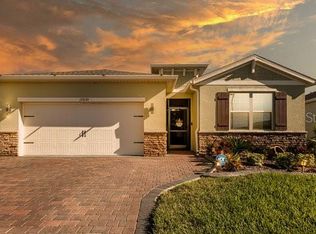
- $465,0004 bd2 ba2k sqft17630 Blazing Star Cir, Clermont, FL 34714Sold
- $470,9903 bd2 ba2k sqft17614 Blazing Star Cir, Clermont, FL 34714Sold
- $403,3002 bd2 ba1.8k sqft17638 Blazing Star Cir, Clermont, FL 34714Off Market
- $411,1003 bd2 ba1.8k sqft17634 Blazing Star Cir, Clermont, FL 34714Off Market
- $452,3003 bd2 ba2k sqft17611 Blazing Star Cir, Clermont, FL 34714Off Market
- $413,1003 bd2 ba1.8k sqft17607 Blazing Star Cir, Clermont, FL 34714Off Market
Nearby schools
GreatSchools rating
- 3/10Sawgrass Bay Elementary SchoolGrades: PK-5Distance: 1.9 mi
- 6/10Windy Hill Middle SchoolGrades: 6-8Distance: 8.5 mi
- 5/10East Ridge High SchoolGrades: 9-12Distance: 10.3 mi
Schools provided by the listing agent
- Elementary: Sawgrass bay Elementary
- Middle: Windy Hill Middle
- High: East Ridge High
Source: Stellar MLS. This data may not be complete. We recommend contacting the local school district to confirm school assignments for this home.
Get a cash offer in 3 minutes
Find out how much your home could sell for in as little as 3 minutes with a no-obligation cash offer.
Estimated market value
$464,900
Get a cash offer in 3 minutes
Find out how much your home could sell for in as little as 3 minutes with a no-obligation cash offer.
Estimated market value
$464,900
- Florida
- Lake County
- Clermont
- 34714
- 17622 BLAZING STAR CIRCLE
Nearby cities
Nearby zip codes
Other Clermont Topics
