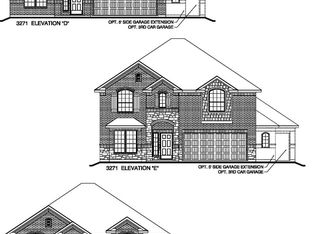
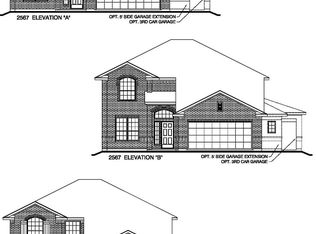
The Sabrina Plan is a One Story Home with 3 Bedrooms, 2 Baths, Island Kitchen and Breakfast Area, Formal Dining Room,nbsp;Fireplace, Covered Patio, Optional Study, Oversizednbsp;Master Shower, Bay Window at Master Bedroom Option, and Optional 5' Garage Extension on lot sizes that allow Available.
This property is not currently displayed as for sale or rent on Zillow. This may be different from what's on other websites or public sources.