Built by an award-winning Street of Dreams builder, this contemporary residence in Marylhurst delivers on both design and livability. The moment you step inside, 16-foot ceilings and walls of windows create an immediate sense of openness and light.The main level flows naturally from living spaces into a thoughtfully designed kitchen featuring a generous prep island, Thermador double ovens (brand new), wine fridge, new dishwasher, and custom pull-out cabinetry. It's a space made for gathering, whether you're hosting dinner for twelve or making Saturday morning pancakes.Upstairs, the primary suite offers Mt. Hood views, a quiet sitting area, and a custom glass-door closet. A separate 524 sq ft finished bonus space on the lower level comes with its own half bath and secondary laundry—ready for a home theater, gym, office, or playroom.The home has been well-maintained with recent updates: fresh interior paint, new carpet and luxury vinyl plank in the bonus room, LED lighting, new A/C unit, newer high-efficiency furnace, and tankless water heater. Power window treatments throughout. A built-in office, whole-home surround sound, central vacuum, and indoor/outdoor camera system add everyday convenience. The three-car garage is EV-ready with custom storage.Outside, refreshed landscaping surrounds the property, including a peaceful backyard pond and new fencing.Minutes from the new Lake Oswego Recreation and Aquatics Center. Lake Oswego Schools.
Sold
$1,410,000
17623 Brookhurst Dr, Lake Oswego, OR 97034
4beds
3,844sqft
Residential, Single Family Residence
Built in 1996
9,147 Square Feet Lot
$1,411,100 Zestimate®
$367/sqft
$6,901 Estimated rent
Home value
$1,411,100
$1.34M - $1.48M
$6,901/mo
Zestimate® history
Owner options
List your home for rent
$6,901/mo
Rent Zestimate®
Find your next renter with Zillow Rental Manager. Plus, with online applications, you can quickly screen prospective tenants – for free.
$6,901/mo
Rent Zestimate®
Refinance and save
$7,536/mo
Est. payment
Refinancing to a lower rate could help reduce your monthly payments and save thousands over the life of the loan.
$7,536/mo
Est. payment
Explore your selling options
Work with a Zillow partner agent
Leverage their expertise and Zillow's premium Showcase listings to get your home seen by more buyers.
Get startedList with your own agent
Get your home in front of millions of buyers by listing it on Zillow.
Learn how to do itSell it yourself
Take full control of how buyers see your home on Zillow by listing For Sale by Owner (FSBO).
List your homeWhat's special
Generous prep islandNew fencingPeaceful backyard pondFresh interior paintOwn half bathCentral vacuumThoughtfully designed kitchen
Zillow last checked:
Listing updated:
Listed by:
Samuel Real 323-533-1277,
Engel & Volkers Portland Rose City,
Gaston Sanchez 805-448-2409,
Engel & Volkers Portland Rose City
Bought with:
Gaston Sanchez, 201228158
Engel & Volkers Portland Rose City
Source: RMLS (OR),MLS#: 608206517
Facts & features
Interior
Bedrooms & bathrooms
- Bedrooms: 4
- Bathrooms: 5
- Full bathrooms: 3
- Partial bathrooms: 2
- Main level bathrooms: 1
Rooms
- Room types: Bedroom 4, Office, Bedroom 2, Bedroom 3, Dining Room, Family Room, Kitchen, Living Room, Primary Bedroom
Primary bedroom
- Features: Closet Organizer, Jetted Tub, Suite, Walkin Closet, Walkin Shower, Wallto Wall Carpet
- Level: Upper
- Area: 357
- Dimensions: 21 x 17
Bedroom 2
- Features: Ensuite, Walkin Closet, Wallto Wall Carpet
- Level: Upper
- Area: 270
- Dimensions: 18 x 15
Bedroom 3
- Features: Shared Bath, Wallto Wall Carpet
- Level: Upper
- Area: 252
- Dimensions: 14 x 18
Bedroom 4
- Features: Flex Room, Shared Bath
- Level: Upper
- Area: 304
- Dimensions: 19 x 16
Dining room
- Features: Hardwood Floors
- Level: Main
- Area: 144
- Dimensions: 12 x 12
Kitchen
- Features: Cook Island, Hardwood Floors, Nook, Pantry, Double Oven
- Level: Main
- Area: 380
- Width: 19
Living room
- Features: Fireplace, Vaulted Ceiling
- Level: Main
- Area: 775
- Dimensions: 25 x 31
Office
- Features: Builtin Features, French Doors, Wallto Wall Carpet
- Level: Main
- Area: 168
- Dimensions: 14 x 12
Heating
- Forced Air 95 Plus, Fireplace(s)
Cooling
- Central Air
Appliances
- Included: Built-In Refrigerator, Dishwasher, Disposal, Double Oven, Down Draft, Gas Appliances, Microwave, Stainless Steel Appliance(s), Wine Cooler, Gas Water Heater
- Laundry: Laundry Room
Features
- Central Vacuum, Granite, High Ceilings, Sound System, Vaulted Ceiling(s), Shared Bath, Built-in Features, Walk-In Closet(s), Cook Island, Nook, Pantry, Closet Organizer, Suite, Walkin Shower
- Flooring: Hardwood, Laminate, Wall to Wall Carpet
- Doors: French Doors
- Windows: Double Pane Windows, Vinyl Frames
- Basement: Crawl Space,Partially Finished
- Number of fireplaces: 1
- Fireplace features: Gas
Interior area
- Total structure area: 3,844
- Total interior livable area: 3,844 sqft
Property
Parking
- Total spaces: 3
- Parking features: Driveway, On Street, Garage Door Opener, Attached
- Attached garage spaces: 3
- Has uncovered spaces: Yes
Features
- Stories: 3
- Patio & porch: Patio
- Exterior features: Water Feature, Yard
- Has spa: Yes
- Spa features: Bath
- Fencing: Fenced
- Has view: Yes
- View description: Mountain(s)
- Waterfront features: Pond
Lot
- Size: 9,147 Square Feet
- Features: Private, Sprinkler, SqFt 7000 to 9999
Details
- Parcel number: 01569751
Construction
Type & style
- Home type: SingleFamily
- Architectural style: Contemporary
- Property subtype: Residential, Single Family Residence
Materials
- Stucco
- Foundation: Concrete Perimeter
- Roof: Tile
Condition
- Resale
- New construction: No
- Year built: 1996
Utilities & green energy
- Gas: Gas
- Sewer: Public Sewer
- Water: Public
- Utilities for property: Cable Connected, Other Internet Service
Community & HOA
Community
- Security: Security Lights, Security System Owned
- Subdivision: Marylhurst
HOA
- Has HOA: Yes
- HOA fee: $600 annually
Location
- Region: Lake Oswego
Financial & listing details
- Price per square foot: $367/sqft
- Tax assessed value: $1,258,409
- Annual tax amount: $18,890
- Date on market: 1/26/2026
- Cumulative days on market: 10 days
- Listing terms: Cash,Conventional,FHA,VA Loan
- Road surface type: Paved
Price history
| Date | Event | Price |
|---|---|---|
| 3/5/2026 | Sold | $1,410,000-5.7%$367/sqft |
Source:  RMLS (OR) #608206517 Report a problem RMLS (OR) #608206517 Report a problem | ||
| 2/6/2026 | Pending sale | $1,495,000$389/sqft |
Source: RMLS (OR) #608206517 Report a problem | ||
| 1/27/2026 | Listed for sale | $1,495,000-0.3%$389/sqft |
Source: RMLS (OR) #608206517 Report a problem | ||
| 5/17/2023 | Sold | $1,500,000-1.6%$390/sqft |
Source: RMLS (OR) #23104501 Report a problem | ||
| 5/15/2023 | Pending sale | $1,525,000+1440.4%$397/sqft |
Source: RMLS (OR) #23104501 Report a problem | ||
| 4/3/1996 | Sold | $99,000$26/sqft |
Source: Public Record Report a problem | ||
Public tax history
| Year | Property taxes | Tax assessment |
|---|---|---|
| 2025 | $18,891 +2.6% | $987,468 +3% |
| 2024 | $18,418 +3% | $958,707 +3% |
| 2023 | $17,877 +3.5% | $930,784 +3% |
| 2022 | $17,270 +9.9% | $903,674 +3% |
| 2021 | $15,715 +4.9% | $877,354 +3% |
| 2020 | $14,975 +1.4% | $851,800 +3% |
| 2019 | $14,774 +5.8% | $826,991 +3% |
| 2018 | $13,964 | $802,904 +3% |
| 2017 | $13,964 +15.1% | $779,518 +3% |
| 2016 | $12,132 | $756,814 +3% |
| 2015 | $12,132 +4.8% | $734,771 +3% |
| 2014 | $11,574 +12.3% | $713,370 +10.3% |
| 2013 | $10,309 -4.7% | $646,760 -4.6% |
| 2012 | $10,814 -3% | $678,290 -2.1% |
| 2011 | $11,152 -1.6% | $692,592 +3% |
| 2010 | $11,338 -1.7% | $672,419 +3% |
| 2009 | $11,540 +6.7% | $652,834 +3% |
| 2008 | $10,815 +4.6% | $633,819 +3% |
| 2007 | $10,338 +4.3% | $615,358 +3% |
| 2006 | $9,908 +0.3% | $597,435 +3% |
| 2005 | $9,879 +4.4% | $580,034 +3% |
| 2004 | $9,464 +4.5% | $563,140 +3% |
| 2003 | $9,054 -47.8% | $546,738 +3% |
| 2002 | $17,344 +104.6% | $530,814 +3% |
| 2001 | $8,476 +13% | $515,353 +3% |
| 2000 | $7,504 | $500,343 |
Find assessor info on the county website
Neighborhood: 97034
Nearby homes
- $1,120,2004 bd2 ba3.4k sqft17641 Brookhurst Dr, Lake Oswego, OR 97034Off Market

- $1,199,3004 bd3 ba4.1k sqft17605 Brookhurst Dr, Lake Oswego, OR 97034Off Market
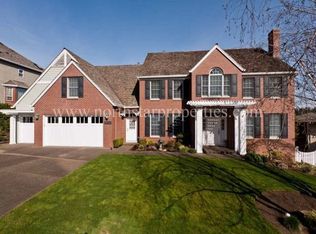
- $947,4001 bd1 ba500 sqft2322 Stonehurst Ct, Lake Oswego, OR 97034Off Market
- $1,010,0004 bd3 ba2.6k sqft17622 Brookhurst Dr, Lake Oswego, OR 97034For Sale

- $1,175,0004 bd4 ba3.6k sqft17634 Brookhurst Dr, Lake Oswego, OR 97034Sold
- $1,310,6005 bd4 ba4.2k sqft17610 Brookhurst Dr, Lake Oswego, OR 97034Off Market
- $928,6004 bd3 ba2.8k sqft2334 Stonehurst Ct, Lake Oswego, OR 97034Off Market
- $956,1003 bd3 ba2.8k sqft17305 Brookhurst Dr, Lake Oswego, OR 97034Off Market
Nearby schools
GreatSchools rating
- 9/10Hallinan Elementary SchoolGrades: K-5Distance: 0.6 mi
- 8/10Lakeridge Middle SchoolGrades: 6-8Distance: 3.4 mi
- 9/10Lakeridge High SchoolGrades: 9-12Distance: 1.8 mi
Schools provided by the listing agent
- Elementary: Hallinan
- Middle: Lakeridge
- High: Lakeridge
Source: RMLS (OR). This data may not be complete. We recommend contacting the local school district to confirm school assignments for this home.
Get a cash offer in 3 minutes
Find out how much your home could sell for in as little as 3 minutes with a no-obligation cash offer.
Estimated market value
$1,411,100
Get a cash offer in 3 minutes
Find out how much your home could sell for in as little as 3 minutes with a no-obligation cash offer.
Estimated market value
$1,411,100
- Oregon
- Clackamas County
- Lake Oswego
- 97034
- 17623 Brookhurst Dr
Nearby cities
Nearby neighborhoods
Nearby zip codes
Other Lake Oswego Topics
