Skip main navigation
Closed
  • $580,000

    17623 Monza Pass, Huntertown, IN 46748

    3beds
    2,197sqft
    Single Family Residence
    Built in 2023
    0.38 Acres Lot
    $603,500 Zestimate®
    $--/sqft
    $2,791 Estimated rent

    Home value

    $603,500

    $573,000 - $634,000

    $2,791/mo

    Zestimate® history
    Loading
    Loading...

    Owner options

    List your home for rent

    $2,791/mo

    Rent Zestimate®

    Find your next renter with Zillow Rental Manager. Plus, with online applications, you can quickly screen prospective tenants – for free.

    Learn more

    $2,791/mo

    Rent Zestimate®

    Refinance and save

    $3,484/mo

    Est. payment

    Refinancing to a lower rate could help reduce your monthly payments and save thousands over the life of the loan.

    See today's rates

    $3,484/mo

    Est. payment

    Explore your selling options

    Work with a Zillow partner agent

    Leverage their expertise and Zillow's premium Showcase listings to get your home seen by more buyers.

    Get started

    List with your own agent

    Get your home in front of millions of buyers by listing it on Zillow.

    Learn how to do it

    Sell it yourself

    Take full control of how buyers see your home on Zillow by listing For Sale by Owner (FSBO).

    List your home

    What's special

    Large covered porchCovered porchCustom designed kitchenFull kitchen appliance packageShiplap accentsHand crafted cabinetsPrivate water room
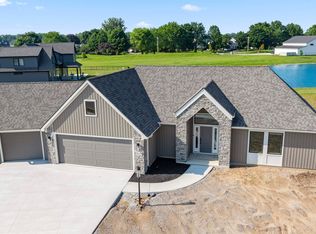
    Open this Sunday 1/14/24 from 2pm - 4pm . Located in the coveted community of Cascata Estates, Bob Buescher Homes presents a hand crafted single story home on a slab. This open concept, split bedroom design contains 2,197 sq ft of livable space, 3 bedrooms, an office/den, a large covered porch, and an oversized 3 car garage with 1,012 sq ft of space. The foyer displays a wood beamed detail, while the great room, kitchen, and dining area are enhanced by an expansive cathedral ceiling; this feature will amplify the space & details of the main living area; including the elegant fireplace with shiplap accents. Our custom designed kitchen provides plenty of storage space; with hand crafted cabinets by Zehr, Quartz tops, a 5X8 island, a walk-in pantry, and a full kitchen appliance package which includes: gas range, dishwasher, microwave, range vent hood, and refrigerator. Tucked away for privacy is the primary bedroom suite with an adjoining master bathroom. The master bathroom exhibits a double vanity with Quartz top, linen closet, a tile-walk-in shower with recessed entry, private water room, and a large walk-in closet. Bedrooms 2 & 3 are in their own wing opposite the primary bedroom, as this is a split bedroom plan and both rooms are generous in size. The office is positioned just off the garage, and tucked away for privacy. As the viewer enters the back yard they will appreciate the use of the covered porch & patio, along with the well thought out positioning of the home, which captures the beautiful water views. Cascata Estates is close to walking trails, I69, shopping, and restaurants. All model homes fall under our 1 year express warranty guidelines and orientation will be offered to the new owners prior to closing. Please note: Kitchen appliances fall under their one year manufacturing warranty, not the 1 year express warranty.

    Zillow last checked:

    Listing updated:

    Listed by:

    Leah J Marker 260-450-8312,

    Mike Thomas Assoc., Inc

    Bought with:

    Justin M Walborn, RB14039293

    Mike Thomas Assoc., Inc

    Source: IRMLS,MLS#: 202401339MLS Logo

    Facts & features

    Interior

    Bedrooms & bathrooms
    • Bedrooms: 3
    • Bathrooms: 3
    • Full bathrooms: 2
    • 1/2 bathrooms: 1
    • Main level bedrooms: 3
    Bedroom 1
    • Level: Main
    Bedroom 2
    • Level: Main
    Dining room
    • Level: Main
    • Area: 187
    • Dimensions: 17 x 11
    Kitchen
    • Level: Main
    • Area: 187
    • Dimensions: 17 x 11
    Living room
    • Level: Main
    • Area: 357
    • Dimensions: 21 x 17
    Office
    • Level: Main
    • Area: 108
    • Dimensions: 12 x 9
    Heating
    • Natural Gas, Forced Air
    Cooling
    • Central Air
    Appliances
    • Included: Disposal, Range/Oven Hk Up Gas/Elec, Gas Water Heater
    • Laundry: Electric Dryer Hookup, Main Level
    Features
    • Ceiling-9+, Cathedral Ceiling(s), Beamed Ceilings, Walk-In Closet(s), Countertops-Solid Surf, Kitchen Island, Open Floorplan, Pantry, Split Br Floor Plan, Main Level Bedroom Suite, Custom Cabinetry
    • Flooring: Carpet, Vinyl
    • Has basement: No
    • Attic: Pull Down Stairs,Storage
    • Number of fireplaces: 1
    • Fireplace features: Living Room, Heatilator
    Interior area
    • Total structure area: 2,197
    • Total interior livable area: 2,197 sqft
    • Finished area above ground: 2,197
    • Finished area below ground: 0

    Property

    Parking
    • Total spaces: 3
    • Parking features: Attached, Concrete
    • Attached garage spaces: 3
    • Has uncovered spaces: Yes
    Features
    • Levels: One
    • Stories: 1
    • Patio & porch: Porch Covered
    • Has view: Yes
    • View description: Water
    • Has water view: Yes
    • Water view: Water
    Lot
    • Size: 0.38 Acres
    • Dimensions: 133X105X116X135
    • Features: Corner Lot, Level, City/Town/Suburb, Rural Subdivision, Near Walking Trail
    Details
    • Parcel number: 020208230016.000058

    Construction

    Type & style
    • Home type: SingleFamily
    • Architectural style: Ranch,Traditional,Craftsman
    • Property subtype: Single Family Residence
    Materials
    • Stone, Vinyl Siding
    • Foundation: Slab
    • Roof: Asphalt,Shingle,Dimensional Shingles
    Condition
    • New construction: Yes
    • Year built: 2023
    Details
    • Builder name: Bob Buescher Homes

    Utilities & green energy

    • Sewer: City
    • Water: City

    Community & neighborhood

    Location
    • Region: Huntertown
    • Subdivision: Cascata Estates

    HOA & financial

    HOA
    • Has HOA: Yes
    • HOA fee: $650 annually

    Other

    Other facts
    • Listing terms: Cash,Conventional,FHA,VA Loan

    Price history

    DateEventPrice
    3/8/2024Sold$580,000+0.2%
    Source: IRMLS #202401339 Report a problem
    1/26/2024Pending sale$579,000
    Source: IRMLS #202401339 Report a problem
    1/12/2024Listed for sale$579,000
    Source: IRMLS #202401339 Report a problem
    1/12/2024Listing removed$579,000
    Source: IRMLS #202326420 Report a problem
    7/27/2023Listed for sale$579,000
    Source: IRMLS #202326420 Report a problem

    Public tax history

    YearProperty taxesTax assessment
    2025$4,931 +29044.2%$595,600 -1.5%
    2024$17 $604,700 +60370%
    2023-- $1,000

    Find assessor info on the county website

    Neighborhood: 46748

    Nearby schools

    GreatSchools rating
    Schools provided by the listing agent
    • Elementary: Huntertown
    • Middle: Carroll
    • High: Carroll
    • District: Northwest Allen County

    Source: IRMLS. This data may not be complete. We recommend contacting the local school district to confirm school assignments for this home.

    Get pre-qualified for a loan
    At Zillow Home Loans, we can pre-qualify you in as little as 5 minutes with no impact to your credit score.

    An equal housing lender. NMLS #10287.

    Sell for more on Zillow
    Get a Zillow Showcase℠ listing at no additional cost and you could sell for .
    $603,500
    2% more
    +$12,070
    With Zillow Showcase(estimated)
    $615,570